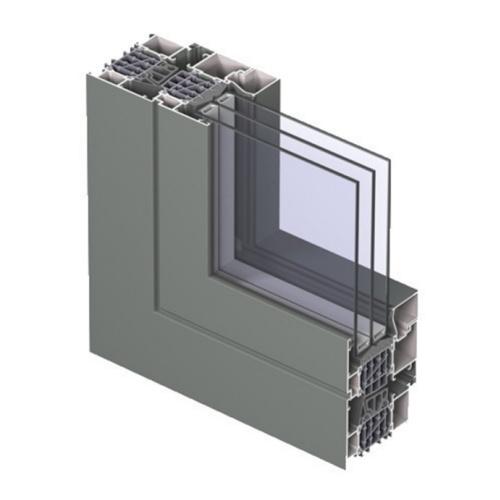
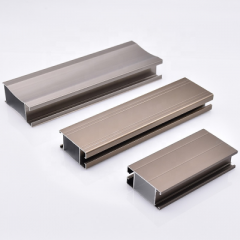
Sliding Aluminium Window & Door Profiles are designed for the way modern homes actually live — wide openings, big glass, and a seamless connection between indoors and out. Unlike hinged windows, sliding sashes travel along integrated tracks, which means they take up no floor space when open and can span far wider than a casement ever could. Our profiles make that possible with precision-extruded multi-track frames, smooth roller grooves, and weather seals that keep the elements out even in exposed locations.
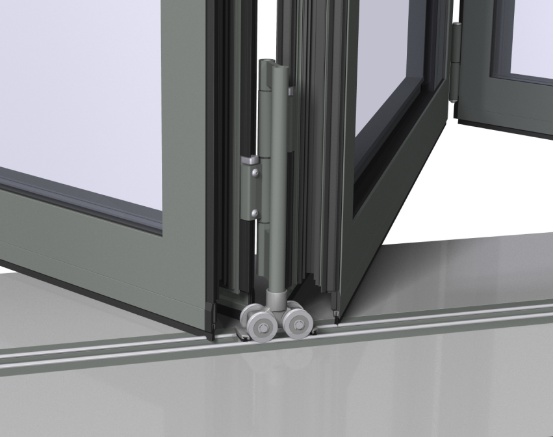
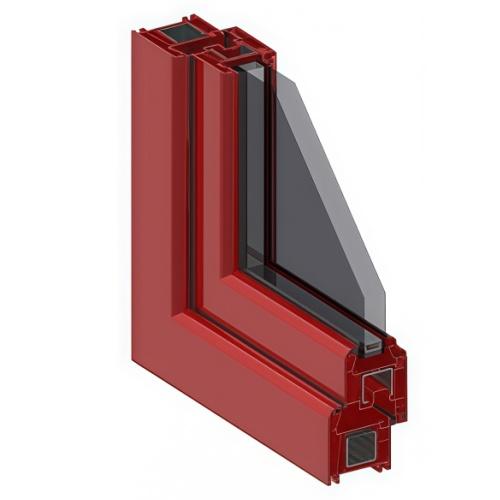
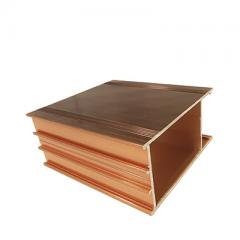
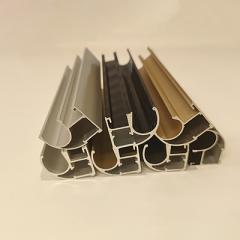
Every profile is produced from 6063-T5 aluminium, selected for its straightness, strength, and clean finish. The frame and sash sections are designed as a matched set, with two or three track configurations available depending on how many sliding panels your design requires. Integrated brush pile channels accept standard weather seals, while sloped drainage paths direct water away from the interior. The profiles accept glass units from 24 mm to 44 mm, making them suitable for both double and triple glazing.
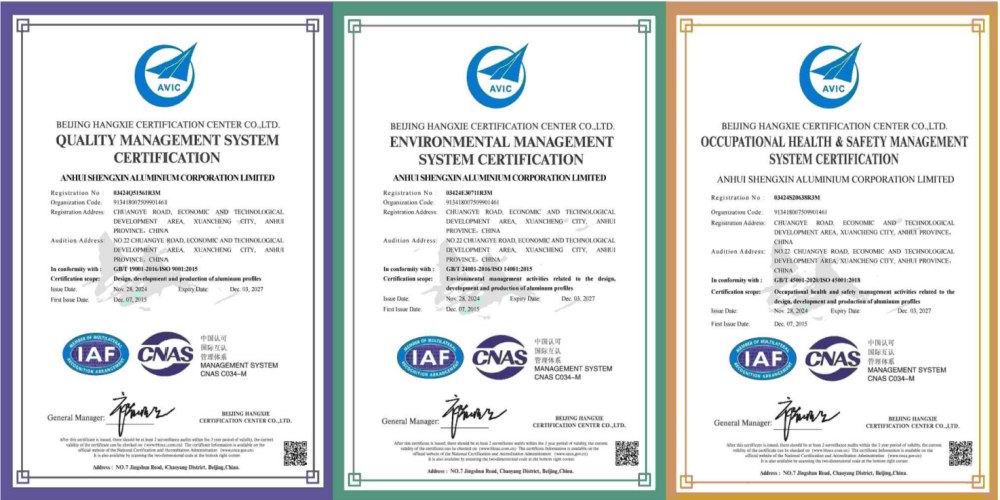
Shengxin has over 30 years of aluminium extrusion expertise and manufactures these profiles entirely in-house. That means the track and sash align perfectly, slide smoothly, and seal tightly — every time. For a complete sliding door package, pair these profiles with our hinged window sections for mixed-opening facades.
Features & Benefits
-
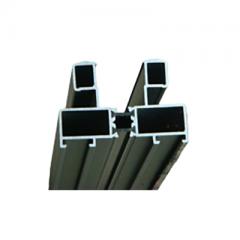
Multi-track design: Choose two- or three-track configurations for fixed, single-sliding, or multi-sliding panel arrangements. The tracks are extruded as part of the frame, ensuring perfect alignment and smooth roller travel.
-
Space-saving operation: Sliding sashes do not swing outward or inward, making them ideal for patios, balconies, and narrow passages where a hinged window would be impractical.
-
Large panel capability: The sturdy frame and sash profiles can carry glass panels up to 2500 mm wide and 2500 mm high, creating wide, unobstructed views and easy access to outdoor areas.
-
Integrated drainage and sealing: Sloped drainage channels and brush pile or EPDM gasket grooves are built into the profiles, so water is expelled quickly and air infiltration is minimal — tested to EN 1026 and EN 1027.
-
Smooth, quiet movement: The roller groove is designed to accept standard sliding door hardware, including adjustable stainless steel rollers, ensuring effortless operation even with heavy triple-glazed panels.
-
Thermal break option: For energy-efficient homes, a PA66 GF25 insulated version reduces heat transfer and improves condensation resistance without changing the sliding mechanism or hardware.
Track Configurations & Panel Capacity
Select the track configuration that matches the number of sliding panels in your window or door design.
|
Configuration
|
Track Count
|
Max Panel Size
|
Typical Use
|
|
Fixed + Single Sliding
|
2 tracks
|
2000 x 2000 mm
|
Small patios, balcony doors
|
|
Two-Panel Sliding
|
2 tracks
|
2500 x 2500 mm
|
Patio doors, garden access
|
|
Three-Panel Multi-Slide
|
3 tracks
|
2500 x 2500 mm per panel
|
Wide openings, stacker doors
|
Actual panel capacity depends on glass weight, wind load, and hardware selection. Our engineers can confirm feasibility for your specific project.
Technical Specifications
|
Aluminium Alloy
|
6063-T5 (frames and sashes); 6061-T6 for reinforcement
|
|
Frame Depth Range
|
60 mm – 120 mm (depending on track count and load)
|
|
Roller Groove
|
Standard groove for adjustable stainless steel rollers (up to 150 kg per panel)
|
|
Glazing Capacity
|
24 mm – 44 mm insulated glass units
|
|
Weather Sealing
|
Brush pile and EPDM gasket channels; tested to EN 1026 / EN 1027
|
|
Thermal Break Option
|
PA66 GF25 strip; frame Uf 1.8 – 2.8 W/m²K depending on width
|
|
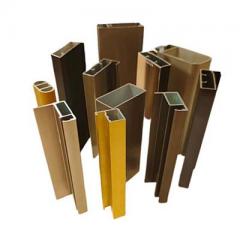
Surface Finish
|
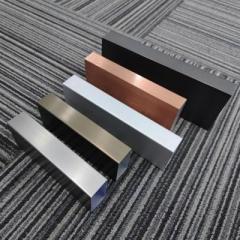
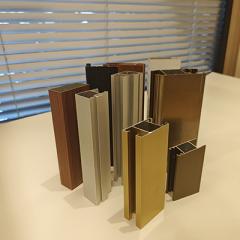
Anodized, powder coated (RAL), PVDF, wood grain transfer
|
|
Applicable Standards
|
EN 14351-1, EN 755, Qualanod, AAMA 2604
|
As part of our wider aluminum profiles for doors and windows range, these sliding sections can be combined with fixed lights, hinged doors, and corner posts for a complete facade solution.
Applications of Sliding Aluminium Window & Door Profiles
-
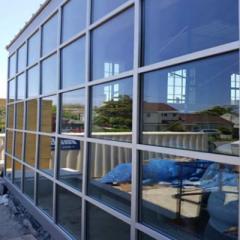
Patio and garden doors: The most common use — wide sliding doors that connect living spaces to gardens, patios, and decks. The profiles support heavy double-glazed panels with smooth, quiet operation.
-
Balcony enclosures: For apartments and high-rise homes, sliding windows provide ventilation and views without the space demands of outward-opening casements. The multi-track design allows multiple sliding panels for wide openings.
-
Room dividers and internal partitions: Slimline sliding profiles are used to divide open-plan spaces, creating flexible rooms that can be opened or closed as needed.
-
Commercial storefronts and shopfronts: Durable sliding profiles with secure locking options are suitable for retail fronts, offering easy access and large display glazing.
-
Coastal and high-rise applications: The corrosion-resistant aluminium and weather seals perform well in salt-laden air and high wind conditions, making these profiles suitable for beachfront and tall-building projects.
Customisation & Supply Options
|
Service
|
Capability
|
|
Profile Geometry
|
Custom track counts, frame depths, and sash sections to match your sliding panel design
|
|
Thermal Break Integration
|
PA66 GF25 strip widths from 14.8 mm to 34 mm for energy-efficient sliding systems
|
|
Machining Services
|
Cutting, drainage slots, roller cut-outs, and lock preparation per fabrication schedule
|
|
Finish Options
|
In-house anodizing (3 lines), powder coating (3 lines), PVDF, wood grain
|
|
Matching Accessories
|
Rollers, handles, locks, and weather seals from our door and window profile range
|
|
Packaging & Delivery
|
Protective interleaving, custom pallets, labelled bundles
|

Why Choose Shengxin for Sliding Window & Door Profiles?
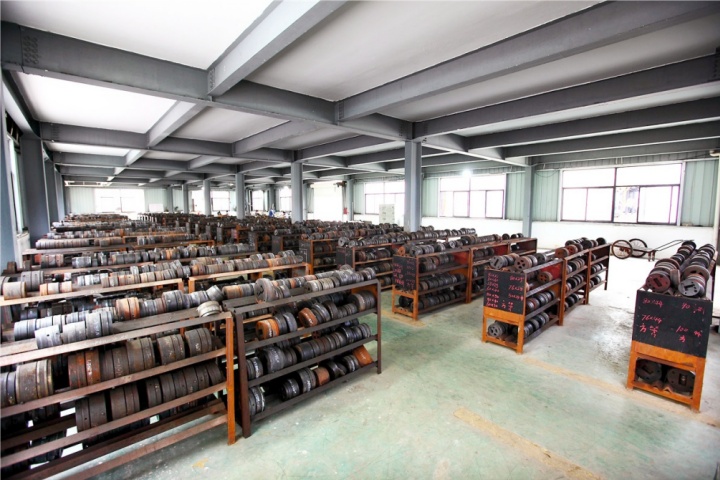
A sliding window is only as good as the alignment between its tracks and sashes. Shengxin is an aluminium extrusion specialist with over 30 years of manufacturing experience. We produce sliding profiles entirely in-house, from billet to final finish. This vertical integration ensures the track and sash extrusions are perfectly matched — straight, smooth, and consistent — so every panel glides effortlessly from the day it is installed.
Precision Track Alignment
Our die design and extrusion control produce perfectly parallel track grooves, eliminating the drag and uneven wear that plague poorly made sliding systems.
Complete System Supply
Frames, sashes, interlocking stiles, and thermal break options are all produced under one roof, ensuring compatibility and colour consistency across your entire sliding facade.
Machining Support
We supply profiles cut to length, with drainage slots and roller cut-outs pre-machined to your window schedule. This saves fabrication time and reduces errors.
Global Manufacturing Scale
$120 million in assets, 100,000-ton annual capacity, exports to 97 countries. We handle sliding profile orders from small trials to multi-container contracts.
Related Window Solutions: For hinged applications, see our casement window profiles. For energy-efficient facades, consider our thermal break window profiles. 5 container loading platforms ensure on-time dispatch.
Sliding Aluminium Window & Door Profiles FAQ
Q: Do you provide all the aluminum profiles for doors and windows needed for a complete sliding door system?
A: Yes. Our range includes outer frames, sliding sashes, interlocking stiles, corner posts, and reinforcement profiles. We can supply the complete profile kit for a sliding door or window, along with matching hardware recommendations and weather seals.
Q: Can you also supply a slim anodized custom-length cabinet door aluminum profile for interior sliding doors?
A: While our sliding window profiles are designed for exterior glazing, we also manufacture slim anodized custom-length cabinet door aluminum profile options for interior cabinetry and lightweight sliding doors. These are separate product lines, and we can advise on the right profile for each application.
Q: What roller hardware do these sliding profiles accept?
A: The roller groove is designed for standard adjustable stainless steel sliding door rollers, typically rated up to 150 kg per panel. We can recommend specific roller models from major hardware suppliers that fit our profiles.
Q: How many tracks do I need for a three-panel sliding system?
A: A three-panel multi-slide system typically requires three tracks. Our three-track frame profile accommodates all three panels, allowing them to stack behind one another. For fixed configurations, a two-track profile may be sufficient.
Q: Can the profiles be supplied pre-machined for my window schedule?
A: Absolutely. Provide your cutting list and machining details, and we will deliver profiles ready for assembly — cut to length, with drainage slots, roller cut-outs, and lock preparations machined to specification.
Custom Sliding Window & Door Profile Solutions
If your project requires a custom track configuration, a unique frame depth, or a specific thermal performance target, Shengxin's custom sliding profile service can design and extrude profiles to your exact drawings, delivered ready for fabrication.
How It Works:
-
Send your drawing — 2D PDF/DWG or 3D STEP/IGES file showing the profile geometry and performance requirements.
-
Our engineers review — we assess extrudability, track alignment, and suggest optimisations for smooth operation and weather sealing.
-
Receive a quotation — including die cost, unit price, and lead time.
-
Approve a sample — we extrude a trial section and send it for your approval.
-
Full production — consistent quality, delivered on schedule with full documentation.
⚠️ Important Note: All profile images and dimensional drawings on this page are for reference only. Final dimensions, track configurations, thermal break specifications, surface finishes, and hardware compatibility will be confirmed based on your approved production drawings. Please contact our engineering team to discuss your specific requirements before placing an order.
← Back to Aluminum Profiles for Doors and Windows category
| Related: Insulated Window Frame System


 English
 français
 Deutsch
 русский
 español
 português
 العربية
 ไทย
ไทย Việt
Việt Українська














 online service

