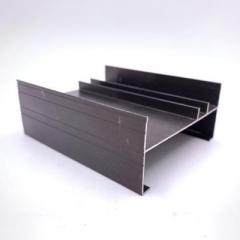
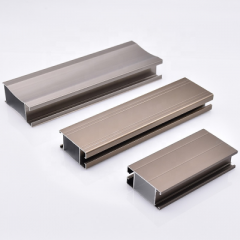
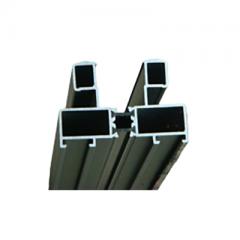
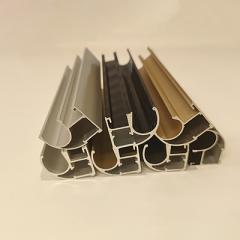
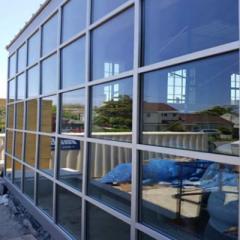
Curtain Wall Thermal Break Profiles are the structural backbone of energy-efficient commercial building façades. Unlike residential window frames, curtain wall mullions (vertical members) and transoms (horizontal members) must span entire floor-to-floor heights — typically 3.0 to 4.5 metres — while resisting wind loads, supporting glass units weighing hundreds of kilograms, and accommodating thermal expansion and building movement. Integrating a thermal break into these large structural profiles without compromising their load-bearing capacity requires precise engineering of both the aluminum geometry and the polyamide barrier system.
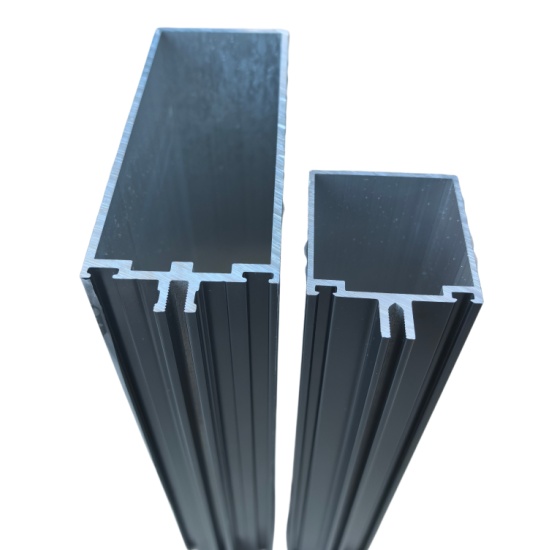
Our curtain wall profiles utilise PA66 GF25 polyamide strips ranging from 20mm to 40mm in width — wider than typical window thermal breaks — to achieve the low Uf values demanded by modern energy codes for commercial buildings. The aluminum sections are extruded from 6063-T5 or 6061-T6 alloy on our 35 extrusion lines, including a 5,500-ton press capable of producing the deep, wide profiles required for structural mullions. After extrusion, the profiles undergo precision machining for drainage slots, pressure plate screw ports, and gasket grooves before the PA66 strips are mechanically crimped into place on our automated thermal break assembly line. The result is a composite profile that delivers structural integrity, thermal insulation, and weathertight performance for the full design life of the building.
Shengxin's vertically integrated manufacturing — from billet casting to extrusion, thermal break assembly, and PVDF or anodized finishing — ensures complete quality traceability. Our curtain wall thermal break profiles are tested to EN 14024 for shear strength of the thermal barrier and can be supplied with full structural calculation packages, including moment of inertia (Ix, Iy) values and section modulus data for your façade engineer's verification. With 29 years of aluminium manufacturing experience and exports to 97 countries, we are a trusted partner to façade contractors and curtain wall fabricators worldwide.
Features & Benefits
-
Wide PA66 thermal break (20–40mm): The extended strip width provides significantly lower Uf values (1.6–2.8 W/m²K) compared to standard window profiles, essential for meeting the thermal performance requirements of commercial building envelopes under ASHRAE 90.1 and EN 13947.
-
Structural mullion profiles up to 250mm depth: Extruded on our 5,500-ton press, these large cross-sections achieve the moment of inertia required to span floor-to-floor distances while carrying the weight of insulated glass units and resisting wind loads up to 3.0 kPa and beyond — standard for high-rise facades.
-
Integrated pressure-equalised drainage: Mullion and transom profiles feature strategically positioned drainage slots and internal chambers that create a pressure-equalised rain-screen system, effectively managing water ingress without relying solely on external sealants.
-
Compatible with unitised and stick-built systems: Profile geometries are designed for both fabrication methods. Stick-built profiles include screw ports for on-site assembly; unitised profiles are optimised for factory pre-assembly and panelisation with interlocking mullion halves.
-
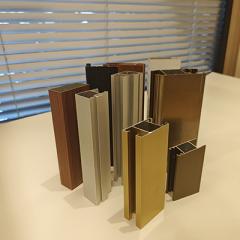
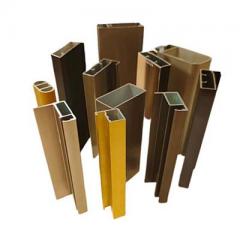
PVDF and anodized finishing for façade durability: Our in-house PVDF coating line applies architectural-grade finishes tested to AAMA 2605, providing 20+ year colour and gloss retention on exposed aluminium surfaces — critical for high-rise facades that are expensive to access for maintenance.
-
Full structural data package: We provide Ix/Iy moment of inertia values, section modulus, and weight per metre for every profile geometry, enabling your façade engineer to perform accurate structural calculations without guesswork or reverse engineering.
Curtain Wall System Components & Profile Functions
Our thermal break curtain wall profiles cover all essential components of a complete façade system. Each profile is designed for its specific structural and functional role.
|
Profile Component
|
Function
|
Typical Dimensions
|
|
Mullion (Vertical)
|
Primary structural member; spans floor-to-floor; carries glass dead load and wind load
|
Depth: 120–250 mm; Width: 50–80 mm
|
|
Transom (Horizontal)
|
Secondary structural member; spans between mullions; supports glass and drains water
|
Depth: 50–150 mm; Width: 50–80 mm
|
|
Pressure Plate
|
Clamps glass unit against the mullion/transom face; creates uniform gasket compression
|
Width: 50 mm; Depth: 15–25 mm
|
|
Cover Cap (Snap-On)
|
Aesthetic cover concealing pressure plate screws; provides the visible façade sightline
|
Sightline: 50 mm or 65 mm standard
|
|
Thermal Break Insert
|
PA66 GF25 strip separating interior and exterior aluminum; interrupts thermal bridge
|
Width: 20–40 mm; EN 14024 certified
|
All components are designed to work together as a system. Shengxin can supply the complete profile set, ensuring dimensional compatibility and consistent surface finish across all visible and non-visible elements.

Technical Specifications
|
Profile Type
|
Curtain Wall Thermal Break Profiles (Mullion, Transom, Pressure Plate, Cover Cap)
|
|
Aluminum Alloy
|
6063-T5 (standard), 6061-T6 (high-strength mullions), 6005A
|
|
Thermal Barrier Material
|
PA66 GF25 polyamide; 0.30 W/m·K thermal conductivity
|
|
PA66 Strip Width
|
20 mm – 40 mm (standard); custom widths up to 50 mm available
|
|
Mullion Depth Range
|
100 mm – 250 mm (dependent on span and wind load)
|
|
Frame Uf Value (typical)
|
1.6 – 2.8 W/m²K (varies with strip width and profile geometry)
|
|
Wind Load Capacity
|
Up to 3.0+ kPa (design value; confirmed per project structural calculation)
|
|
Surface Finish
|
PVDF (AAMA 2605), anodized (Qualanod), powder coated (AAMA 2604)
|
|
Assembly Method
|
Mechanical crimping with automated roll-forming; shear tested to EN 14024
|
|
Standards Compliance
|
EN 14024, EN 13947, EN 755, AAMA 501.4, AAMA 2605, GB 5237
|
Curtain Wall vs. Window Thermal Break Profiles: Key Differences
|
Aspect
|
Window Thermal Break Profiles
|
Curtain Wall Thermal Break Profiles
|
|
Primary Load
|
Wind load, operating forces, dead weight of sash
|
Wind load, glass dead load spanning floor-to-floor, thermal movement, building sway
|
|
Typical Span
|
0.6–2.4 m
|
3.0–4.5 m (floor-to-floor)
|
|
Profile Depth
|
50–90 mm
|
100–250 mm
|
|
PA66 Strip Width
|
14.8–34 mm
|
20–40 mm (up to 50 mm custom)
|
|
Drainage Strategy
|
Integrated slots within frame
|
Pressure-equalised rain-screen system across mullion and transom network
|
|
Fabrication Method
|
Workshop machining; single window assembly
|
Unitised panel assembly in factory, or stick-built on site
|
For window-specific thermal break profiles, see our thermally broken aluminum window profiles. The two product families serve different building scales and are not interchangeable.
Pressure-Equalised Rain-Screen Drainage System
Curtain wall water management relies on the pressure-equalisation principle. Our thermal break profiles are designed with an integrated drainage network that spans mullions and transoms.
|
Drainage Stage
|
Location
|
Function
|
|
1. Outer Glazing Gasket
|
Between glass and pressure plate
|
Primary weather seal; deflects majority of driving rain
|
|
2. Pressure-Equalised Chamber
|
Internal cavity between mullion face and pressure plate
|
Ventilated to exterior via transom slots; equalises air pressure to prevent water ingress
|
|
3. Mullion Drainage Path
|
Vertical slots within mullion profile
|
Channels water from transom intersections down to sill level
|
|
4. Sill Flashing & Weep Holes
|
Base of each floor-level mullion section
|
Discharges accumulated water to the exterior at each floor line
|
|
5. Inner Air Seal
|
Continuous gasket on interior side of mullion
|
Separates conditioned interior from pressure-equalised cavity; prevents air leakage
|
This multi-stage system ensures that even under severe wind-driven rain conditions, water is captured, channelled, and expelled without reaching the building interior — a critical performance requirement verified by AAMA 501.4 dynamic water penetration testing.
Applications of Curtain Wall Thermal Break Profiles
-
High-rise commercial office towers: Floor-to-ceiling glass façades requiring structural mullions that span 3.5–4.5m per floor while maintaining Uf values below 2.2 W/m²K for energy code compliance — our 250mm deep profiles with 34–40mm PA66 strips are purpose-built for this application.
-
Hotel and residential tower façades: Unitised curtain wall panels pre-assembled in the factory, incorporating thermal break mullions, transoms, and integrated spandrel panels — shipped to site for rapid installation, reducing on-site labour and improving quality control.
-
Low-rise commercial and retail frontages: Stick-built curtain wall systems using smaller mullion depths (100–150mm) for single-storey or two-storey glazed storefronts, combining slim sightlines with thermal insulation suitable for tempered retail environments.
-
Airport, hospital, and institutional atria: Large-span glazed walls and skylight support structures where thermal break profiles must accommodate both vertical and sloped glazing, with enhanced drainage for inclined surfaces.
-
Renovation and over-cladding projects: When existing buildings are retrofitted with a new thermally broken curtain wall to improve energy performance and update aesthetics — our profiles can be engineered to interface with existing structural connection points.
-
Coastal and extreme climate façades: PVDF-finished thermal break curtain wall profiles resist salt spray, high humidity, and intense UV exposure — specified for beachfront hotels, island resorts, and Middle Eastern commercial developments where both thermal performance and corrosion resistance are paramount.
Value-Added Processing Options
|
Service
|
Capability
|
|
Custom Profile Engineering
|
Bespoke mullion and transom geometry developed from façade consultant drawings
|
|
Thermal Break Assembly
|
Automated PA66 strip crimping; shear tested per EN 14024; full batch traceability
|
|
CNC Machining
|
Drainage slots, pressure plate screw ports, transom notch cut-outs, end-milling
|
|
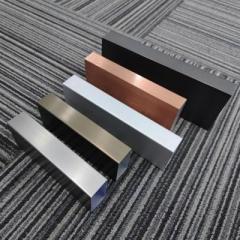
Surface Finishing
|
PVDF (AAMA 2605), anodizing (Qualanod), powder coating (AAMA 2604), wood grain
|
|
Gaskets & Accessories
|
Matching EPDM glazing gaskets, setting blocks, and thermal isolator pads
|
|
Packaging & Logistics
|
Project-labelled bundles; protective interleaving; container-optimised pallets
|
Why Shengxin for Curtain Wall Thermal Break Profiles?
Curtain wall engineering demands profiles that are not only thermally efficient but structurally reliable under decades of wind, weather, and building movement. Shengxin's 29-year track record, combined with heavy-tonnage extrusion capability and integrated thermal break assembly, provides the manufacturing precision and quality assurance that façade contractors and specifiers require.
5,500-Ton Extrusion Press
The largest press in our fleet handles deep, wide curtain wall profiles that smaller presses cannot extrude with consistent wall thickness and straightness — essential for structural mullions.
Structural Calculation Support
We provide Ix/Iy values, section modulus, and weight data for every profile. Our engineering team can collaborate with your façade consultant on profile optimisation for specific span and wind load conditions.
PVDF & Anodizing In-House
1 PVDF coating line and 3 anodizing lines on-site ensure the highest architectural finish quality — critical for exposed façade surfaces that are visible for the life of the building.
Global Façade Project Experience
$120 million in assets. 100,000-ton annual capacity. 500,000+ dies. Exported to 97 countries. 5,000-ton warehouse and 5 container loading platforms for project-phased deliveries.
Documentation for Façade Specifiers: We supply full EN 14024 shear test reports, AAMA 501.4 dynamic water penetration test data, PVDF coating certifications to AAMA 2605, and mill certificates for every order. PPAP and project-specific quality documentation packages are standard for curtain wall projects.
Curtain Wall Thermal Break Profiles FAQ
Q: What is the maximum span your mullion profiles can achieve?
A: The maximum span depends on the mullion depth, glass weight, and design wind load for the project location. Our largest mullion profiles (250mm depth, 6061-T6 alloy) can typically span 4.0–4.5 metres at wind loads up to 2.5 kPa. For specific projects, our engineering team will review your structural requirements and recommend or custom-design the appropriate profile geometry.
Q: Are your thermal break profiles compatible with both unitised and stick-built systems?
A: Yes. We supply profiles configured for both fabrication methods. Stick-built profiles include integral screw ports for on-site assembly; unitised profiles feature interlocking mullion halves designed for factory panelisation with split mullion thermal breaks. Specify your preferred system when requesting a quotation.
Q: Can you provide complete curtain wall profile systems, including pressure plates and cover caps?
A: Yes. We supply the full profile package: mullions, transoms, pressure plates, cover caps, and glazing beads — all thermally broken, all with the same surface finish, and all dimensionally compatible. This single-source approach eliminates interface issues and simplifies procurement.
Q: What surface finish is recommended for curtain wall profiles?
A: For exterior curtain wall applications, PVDF coating to AAMA 2605 is the industry standard — it offers 20+ year colour and gloss retention with excellent resistance to UV, pollution, and salt spray. Anodizing to Qualanod standards is also widely specified. Both finishes are applied in-house at Shengxin, ensuring quality control and lead time management.
Q: Do you provide structural calculation data for your profiles?
A: Absolutely. We supply moment of inertia (Ix, Iy), section modulus (Wx, Wy), cross-sectional area, and weight per metre for every profile geometry. This data enables your façade engineer to perform accurate structural analysis per project-specific loading conditions. Custom profile designs can be iterated with our engineering team to achieve required structural performance.
Custom Curtain Wall Thermal Break Profile Solutions
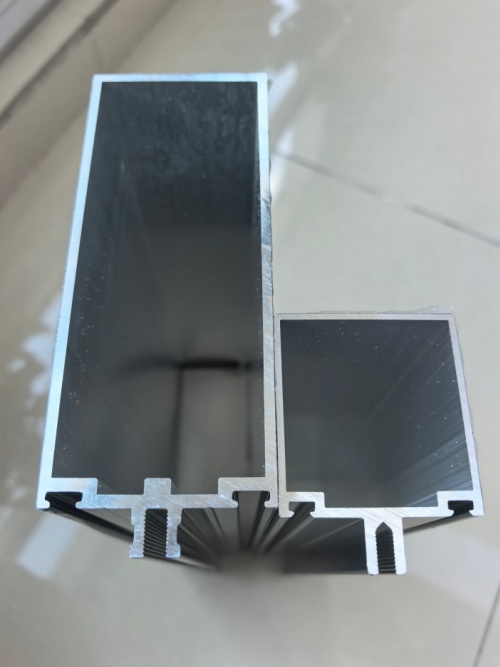
Every curtain wall project has unique architectural, structural, and thermal requirements. Whether you need a custom mullion depth, a wider PA66 strip for lower Uf values, integrated shadow box features, or a completely bespoke façade profile system, Shengxin's custom extrusion and thermal break assembly service delivers precision curtain wall profiles engineered to your exact specifications.
How It Works:
-
Send your drawing — 2D PDF/DWG or 3D STEP/IGES file of your façade profile design.
-
Our engineers review — we assess extrudability, thermal break feasibility, structural performance, and suggest optimisations for thermal efficiency and cost.
-
Receive a quotation — including die cost, PA66 strip specification, unit price, and lead time.
-
Approve a sample — we extrude the profiles, assemble the thermal break, apply the surface finish, and send sample sections for your approval and testing.
-
Full production — consistent quality across every bar, delivered in project-phased shipments with full documentation.
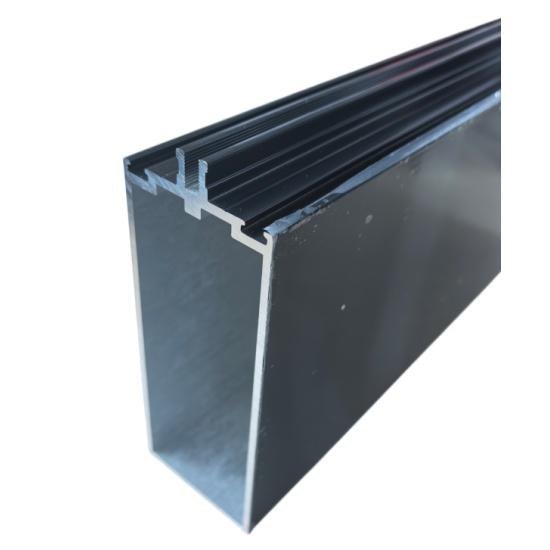
⚠️ Important Note: All profile images and dimensional drawings on this page are for reference only. Each curtain wall system is unique — final dimensions, PA66 strip specifications, Uf values, structural properties, and surface finish will be confirmed based on your approved production drawings and structural calculations. Please contact our engineering team to discuss your specific project requirements before placing an order.
← Back to Aluminum Profiles for Doors and Windows product category
| See also: Thermal Break Aluminum Profile, Thermally Broken Window Profile, Standard Shape Profiles


 English
 français
 Deutsch
 русский
 español
 português
 العربية
 ไทย
ไทย Việt
Việt Українська














 online service

