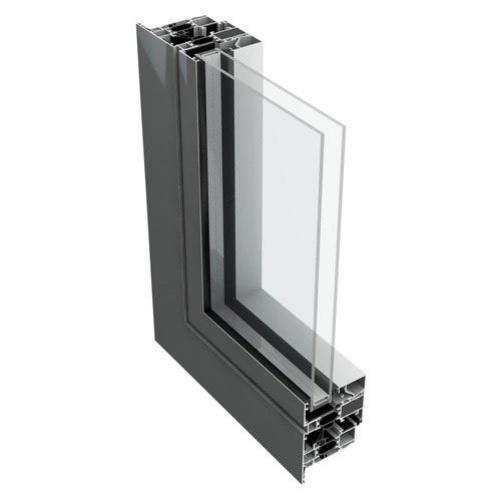
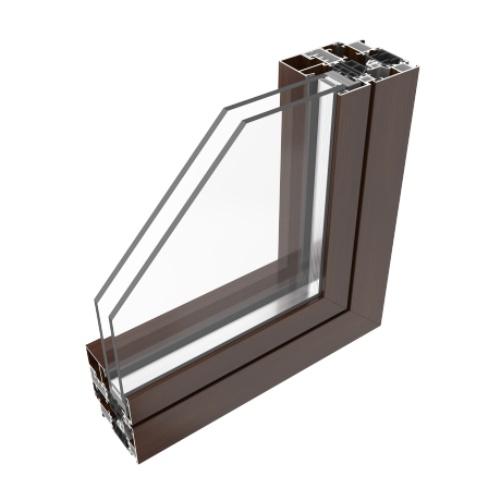
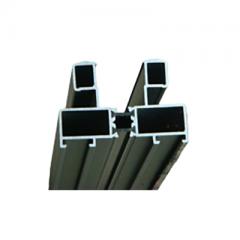
Energy-Efficient Aluminium Window Profiles are the result of deliberate engineering choices: a PA66 insulation strip that interrupts the thermal bridge, multi-chamber hollow sections that trap still air, and precision gasket grooves that hold weather seals tight against wind and rain. Together, these features reduce the frame's U-value from over 6.0 W/m²K for a standard aluminium section down to as low as 1.8 W/m²K — a difference that translates directly into lower heating bills, warmer interior surfaces, and windows that meet the strictest energy codes.
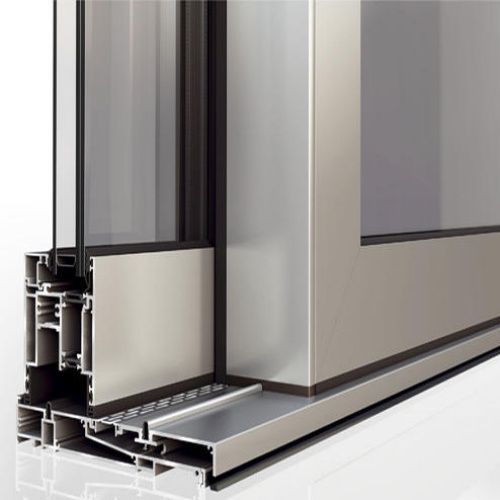
Energy performance is not achieved by a single feature but by the interaction of several. The thermal break cuts conductive heat loss through the metal. The hollow chambers reduce convection and radiation within the frame. The multi-point locking and triple gasket system limit air leakage, preserving the performance of the whole window. Our profiles are designed so these elements work together — and they are tested as a system, not just as individual components, giving you reliable numbers to submit for building compliance.
Shengxin has over 30 years of aluminium extrusion expertise and produces these profiles entirely in-house, from billet to thermal break assembly to final powder coating. For details on the insulation strip itself, see our thermal break profile technology page. If you are working toward Passive House certification, we can provide full EN ISO 10077-2 thermal simulations for your specific frame and glazing combination.
Features & Benefits
-
Proven low U-values: Frame Uf values from 1.8 to 2.8 W/m²K depending on PA66 strip width and profile geometry, verified by EN ISO 10077-2 thermal simulation for every custom profile we produce.
-
Multi-chamber hollow design: Internal air cavities reduce convective heat transfer within the frame itself, adding insulation performance beyond what the thermal break alone provides.
-
Triple weather seal system: Inner, centre, and outer EPDM gasket grooves ensure excellent air tightness and water resistance, tested to Class 4 air permeability (EN 12207) and E900 water tightness (EN 12208).
-
Condensation control: The interior aluminium surface stays close to room temperature, preventing the moisture build-up that damages window boards, paint finishes, and indoor air quality.
-
Compatible with triple glazing: Glazing bead profiles accept insulated glass units up to 44 mm, supporting the triple-glazed configurations needed for Passive House whole-window Uw values below 0.8 W/m²K.
-
Documented performance: Every energy-efficient profile order includes thermal simulation reports, Uf values, and compliance documentation for building regulation submissions.
Energy Performance Configurations
Select the insulation configuration that matches your energy target and climate zone.
|
Configuration
|
PA66 Strip Width
|
Frame Uf Value
|
Best For
|
|
Standard Energy
|
14.8 – 18.6 mm
|
2.8 – 3.2 W/m²K
|
Moderate climates, code-minimum compliance
|
|
High Performance
|
20.0 – 24.0 mm
|
2.2 – 2.6 W/m²K
|
Cold climates, enhanced energy codes
|
|
Passive House
|
28.0 – 34.0 mm
|
1.8 – 2.2 W/m²K
|
Passive House, net-zero, severe climates
|
Uf values are indicative and confirmed per project via EN ISO 10077-2 thermal simulation.
Technical Specifications
|
Aluminium Alloy
|
6063-T5 (frame and sash); 6061-T6 for reinforcement
|
|
Thermal Barrier
|
PA66 GF25 polyamide; thermal conductivity 0.30 W/m·K
|
|
PA66 Strip Width Range
|
14.8 mm – 34.0 mm (custom widths available)
|
|
Frame Uf Range
|
1.8 – 3.2 W/m²K
|
|
Air Permeability Class
|
Class 4 per EN 12207
|
|
Water Tightness Class
|
E900 per EN 12208
|
|
Glazing Capacity
|
24 mm – 44 mm insulated glass units (double or triple glazing)
|
|
Surface Finish
|
Anodized, powder coated (RAL), PVDF, wood grain transfer
|
|
Applicable Standards
|
EN 14024, EN 14351-1, EN ISO 10077-2, Qualanod, AAMA 2604
|
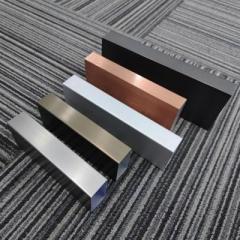
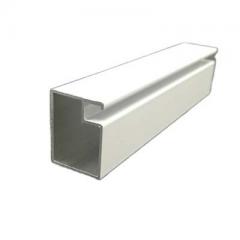
As part of our wider aluminum profiles for doors and windows range, we also manufacture anodized custom-length cabinet door aluminum profile solutions for interior projects — contact us if you need a profile outside our standard window systems.
Applications of Energy-Efficient Aluminium Window Profiles
-
Passive House certified buildings: With the widest PA66 strips and triple-glazing compatibility, these profiles contribute to whole-window Uw values below 0.8 W/m²K — the threshold for Passive House certification.
-
Low-energy and net-zero homes: Buildings targeting very low energy consumption use our high-performance profiles to meet the envelope performance requirements that make heat pumps and solar panels practical.
-
Cold climate renovations: When upgrading from old, leaky windows, energy-efficient aluminium profiles provide a modern, slim-sightline replacement that dramatically improves comfort and reduces heating demand.
-
Commercial buildings seeking green certification: LEED, BREEAM, and other green building schemes award credits for energy-efficient facades. Our documented Uf values support certification applications.
-
Public and social housing: Housing authorities specify energy-efficient windows to reduce tenant energy bills and improve living conditions. Our profiles deliver the required performance at a competitive cost.
Customisation & Supply Options
|
Service
|
Capability
|
|
Profile Geometry
|
Custom frame depths, chamber configurations, and sightlines per architectural drawings
|
|
Thermal Performance Engineering
|
EN ISO 10077-2 thermal simulation and Uf calculation for your specific profile design
|
|
Machining Services
|
Cutting, drainage slots, hardware preparation per fabrication schedule
|
|
Finish Options
|
In-house anodizing (3 lines), powder coating (3 lines), PVDF, wood grain
|
|
Bespoke Die Design
|
Custom die creation for unique profiles — see our custom extrusion service
|
|
Packaging & Delivery
|
Protective interleaving, custom pallets, labelled bundles
|
Why Choose Shengxin for Energy-Efficient Profiles?
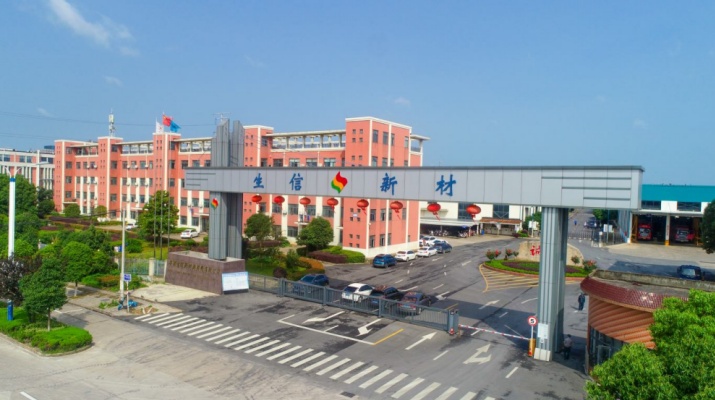
Energy efficiency is measured in numbers, and those numbers must be reliable. Shengxin is an aluminium extrusion specialist with over 30 years of manufacturing experience. We produce energy-efficient window profiles entirely in-house — from billet to thermal break assembly to finish — and we provide the EN ISO 10077-2 thermal simulations that back up our Uf claims. That means the profile you specify is the profile that gets built, and the performance you design for is the performance you get.
Thermal Simulation Support
Our engineers run EN ISO 10077-2 simulations for every custom profile geometry, giving you Uf values and heat transfer data you can rely on for building compliance.
Automated Thermal Break Assembly
Computer-controlled roll-forming ensures precise PA66 strip insertion, with shear testing to EN 14024 for every production batch.
Complete System Approach
We supply frames, sashes, glazing beads, and gaskets as a matched system, so air tightness and water resistance are designed in, not left to chance on the fabrication line.
Global Project Experience
$120 million in assets, 100,000-ton annual capacity, exports to 97 countries. We supply energy-efficient profiles for projects from single Passive Houses to multi-block developments.
Related Facade Solutions: For larger glazed areas, consider our curtain wall profile system, which applies the same energy principles at building scale. 5 container loading platforms ensure on-time dispatch.
Energy-Efficient Aluminium Window Profiles FAQ
Q: What U-value can I expect from your most efficient window profile?
A: Our most efficient profiles, using a 34 mm PA66 strip, achieve a frame Uf value of approximately 1.8 W/m²K. When combined with triple glazing (Ug 0.5–0.7 W/m²K) and a warm-edge spacer, whole-window Uw values below 0.8 W/m²K are achievable — the level required for Passive House certification.
Q: Do you also supply custom-size anodized cabinet door aluminum profile for interior use?
A: Yes. Alongside our energy-efficient window profiles, we manufacture custom-size anodized cabinet door aluminum profile solutions for interior cabinetry and furniture. These are produced to your exact dimensions with a range of anodized finishes.
Q: How do you calculate and verify the Uf values?
A: Uf values are calculated using EN ISO 10077-2 thermal simulation software, based on the actual profile geometry and material properties. For critical projects, we can also arrange physical hot box testing to EN 12412-2. Simulation reports are provided with your order.
Q: Can you supply a complete anodized custom-length cabinet door aluminum profile package for a mixed-use project?
A: Absolutely. We regularly supply both exterior window profiles and interior anodized custom-length cabinet door aluminum profile sections for projects requiring a consistent finish throughout the building. Our in-house anodizing ensures colour matching across all profiles.
Q: What is the minimum order quantity for energy-efficient window profiles?
A: For profiles using existing dies from our library, small trial quantities are available. For new custom die development, the minimum production run is typically 500 kg. Contact our sales team with your profile drawing for a specific quotation.
Custom Energy-Efficient Window Profile Solutions
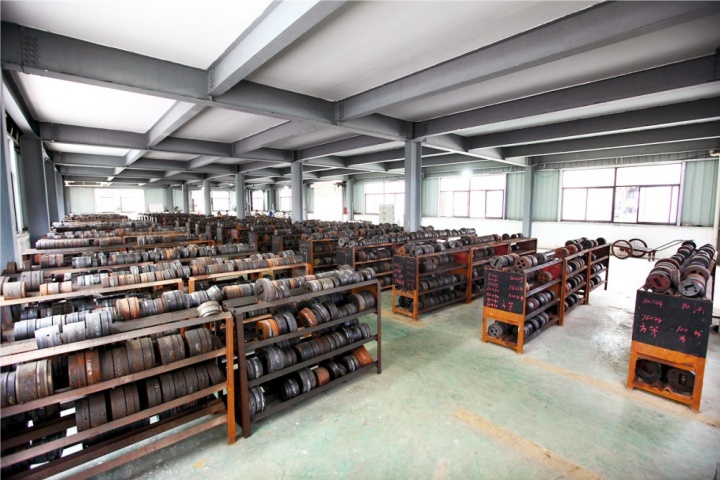
If your project requires a specific U-value target, a unique profile geometry, or a custom thermal break configuration, Shengxin's custom energy-efficient profile service can design and extrude profiles to your exact drawings, delivered with full thermal simulation documentation.
How It Works:
-
Send your drawing — 2D PDF/DWG or 3D STEP/IGES file showing the profile geometry and U-value target.
-
Our engineers review — we assess extrudability, thermal performance, and suggest optimisations for energy efficiency and cost.
-
Receive a quotation — including die cost, Uf simulation, unit price, and lead time.
-
Approve a sample — we extrude a trial section and send it for your approval.
-
Full production — consistent quality, delivered on schedule with full documentation.
⚠️ Important Note: All profile images and dimensional drawings on this page are for reference only. Final dimensions, thermal break specifications, Uf values, and surface finishes will be confirmed based on your approved production drawings and thermal simulations. Please contact our engineering team to discuss your specific requirements before placing an order.
Please note: The production timelines discussed are typical estimates based on smooth design approvals and current scheduling. Actual lead times may be longer if design changes are required, multiple sample iterations are needed, or production capacity is temporarily at high demand. Your dedicated project engineer will provide updated timelines at each stage, and final delivery dates will be confirmed in your order confirmation.
← Back to Aluminum Profiles for Doors and Windows category
| Related: Casement Window Profiles


 English
 français
 Deutsch
 русский
 español
 português
 العربية
 ไทย
ไทย Việt
Việt Українська














 online service

