Passive House Thermal Break Aluminium Profiles are built for the most demanding energy standard in construction. The Passive House standard requires whole-window Uw values at or below 0.8 W/m²K, which in turn demands frame Uf values that are only achievable through exceptional thermal break design. Our profiles achieve Uf as low as 1.6 W/m²K by combining ultra-wide PA66 GF25 insulation strips up to 40 mm with multi-chamber hollow sections that suppress convection and radiation inside the frame. This is not a standard aluminium profile with a token thermal break — it is a purpose-built component for buildings where every fraction of a watt matters.
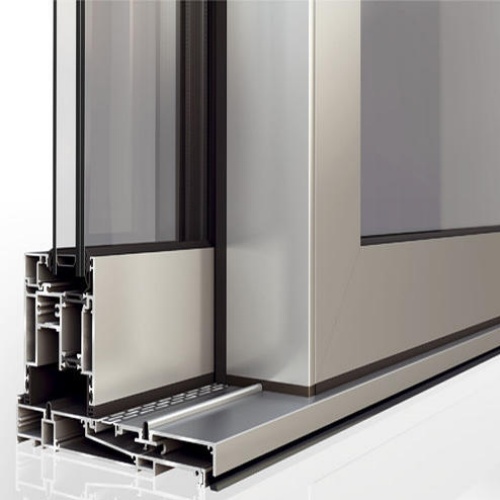
The engineering challenge of Passive House profiles lies in maintaining structural strength while maximising the insulation gap. The wider the PA66 strip, the better the thermal performance, but the weaker the mechanical bond between the aluminium sections. Our solution uses a specially knurled crimp profile and glass-fibre-reinforced polyamide to achieve EN 14024 shear strengths exceeding 24 N/mm of strip length, even at 40 mm width. This means the frame performs structurally under wind load and thermally under cold conditions, without compromise. Multi-chamber hollow sections further reduce heat transfer, and triple-glazing capacity up to 52 mm allows you to pair the frame with the high-performance glazing that Passive House demands.
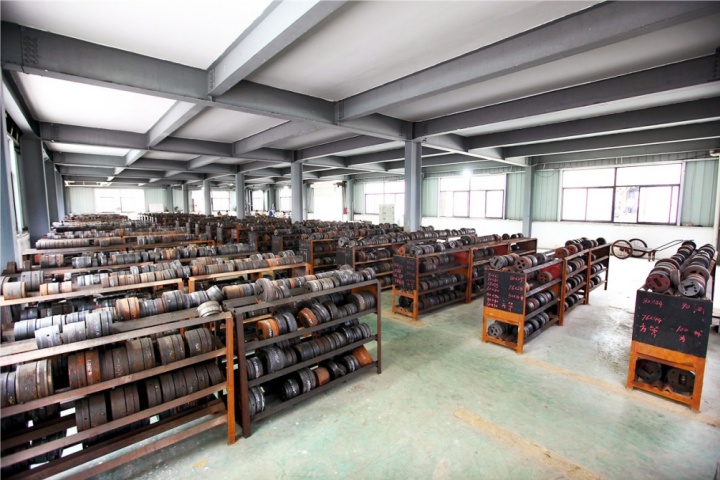
Shengxin has over 30 years of aluminium extrusion expertise and produces these profiles entirely in-house, from billet to thermal break assembly to final finish. We provide EN ISO 10077-2 thermal simulations for your specific profile and glazing combination, giving you documented Uf and Uw values for your certification submission. If your project requires a fully bespoke section, our custom extrusion service can design a profile geometry to hit your exact U-value target.
Features & Benefits
-
Frame Uf as low as 1.6 W/m²K: Ultra-wide PA66 strips up to 40 mm combined with multi-chamber sections deliver thermal performance that meets Passive House frame requirements.
-
Whole-window Uw below 0.8 W/m²K achievable: When paired with triple glazing (Ug 0.5–0.7 W/m²K) and warm-edge spacers, the complete window assembly meets Passive House certification thresholds.
-
Structurally reliable at maximum insulation: Our crimp profile and PA66 GF25 material achieve EN 14024 shear strengths exceeding 24 N/mm even at 40 mm strip width, ensuring long-term frame integrity under wind load.
-
Triple glazing ready: Glazing bead profiles accept units up to 52 mm, accommodating the triple-glazed configurations that Passive House projects require.
-
Verified thermal data: EN ISO 10077-2 thermal simulations provided for every profile geometry, giving you documented Uf values for certification and building compliance submissions.
-
Compatible with standard hardware: Euro-groove slots accept Passive House-compatible locking mechanisms and hinges, ensuring the frame works with the advanced hardware these projects specify.
Passive House Configuration Options
Select the configuration that achieves your target whole-window Uw value. All options use our Passive House thermal break technology.
|
Configuration
|
PA66 Strip Width
|
Frame Uf
|
Glazing Recommendation
|
|
Standard Passive House
|
34 mm
|
≤2.0 W/m²K
|
Triple glazing, Ug ≤0.6 W/m²K
|
|
Advanced Passive House
|
40 mm
|
≤1.6 W/m²K
|
Triple glazing, Ug ≤0.5 W/m²K
|
Both configurations can be customised with different profile geometries and finishes. Whole-window Uw depends on glazing, spacer, and window size.
Technical Specifications
|
Aluminium Alloy
|
6063-T5 (frame and sash); 6061-T6 for structural reinforcement
|
|
Thermal Barrier Material
|
PA66 GF25 polyamide; thermal conductivity 0.30 W/m·K
|
|
PA66 Strip Width Range
|
28 mm – 40 mm (custom widths available)
|
|
Frame Uf Range
|
1.6 – 2.2 W/m²K depending on configuration
|
|
Glazing Capacity
|
Up to 52 mm (triple glazing)
|
|
Air Permeability Class
|
Class 4 per EN 12207
|
|
Water Tightness Class
|
E900 per EN 12208
|
|
Surface Finish
|
Anodized, powder coated (RAL), PVDF, wood grain transfer
|
|
Applicable Standards
|
EN 14024, EN 14351-1, EN ISO 10077-2, Qualanod, AAMA 2604
|
These profiles are part of our wider aluminum profiles for doors and windows range, which also includes anodized customized-thickness cabinet door aluminum profile options for interior applications — contact us if your project spans both exterior and interior needs.
Applications of Passive House Thermal Break Aluminium Profiles
-
Certified Passive House buildings: The primary application — these profiles enable whole-window Uw values that meet the Passive House Institute's stringent certification criteria.
-
Net-zero energy homes: Buildings targeting net-zero or near-zero energy consumption use our profiles to minimise heating demand and maximise the effectiveness of renewable energy systems.
-
Cold climate and alpine projects: In extreme climates where condensation and frame icing are common, the ultra-wide thermal break keeps interior surfaces warm and moisture-free.
-
High-performance renovations: For deep energy retrofits, Passive House profiles replace old windows with modern components that deliver dramatic energy savings without altering the building's appearance.
-
Institutional and demonstration projects: Schools, research facilities, and showcase buildings that document their energy performance benefit from the verified U-values we provide.
Customisation & Supply Options
|
Service
|
Capability
|
|
Profile Geometry
|
Custom frame depths, chamber designs, and sightlines to achieve your target Uf value
|
|
Thermal Simulation
|
EN ISO 10077-2 simulation and Uf calculation provided for every custom profile
|
|
Machining Services
|
Cutting, drainage slots, hardware preparation per fabrication schedule
|
|
Finish Options
|
In-house anodizing, powder coating, PVDF, wood grain
|
|
Bespoke Die Design
|
Custom die creation for unique profiles — see our custom extrusion service
|
|
Packaging & Delivery
|
Protective interleaving, custom pallets, labelled bundles
|

Why Choose Shengxin for Passive House Profiles?
Passive House certification demands documented performance, not marketing claims. Shengxin is an aluminium extrusion specialist with over 30 years of manufacturing experience. We produce Passive House thermal break profiles entirely in-house, from billet to thermal break assembly to finish, and we provide the EN ISO 10077-2 thermal simulations that verify our Uf values. When your certification submission depends on accurate numbers, those numbers come from a manufacturer who controls the entire process.
Verified Thermal Data
EN ISO 10077-2 simulations provided for every profile, giving you reliable Uf values for certification and compliance documentation.
Ultra-Wide PA66 Capability
Our automated crimping line handles strips up to 40 mm with the precision needed to maintain EN 14024 shear strength at maximum insulation widths.
Complete System Approach
Frames, sashes, glazing beads, and gaskets are supplied as a matched system, so air tightness and thermal performance are designed in, not left to chance.
Global Project Experience
$120 million in assets, 100,000-ton annual capacity, exports to 97 countries. We supply Passive House profiles for certified projects worldwide.
Related Energy Solutions: For standard low-energy applications, see our energy-efficient window profiles. For larger facades, consider our curtain wall profile system. 5 container loading platforms ensure on-time dispatch.
Passive House Thermal Break Aluminium Profiles FAQ
Q: What frame Uf value do your Passive House profiles achieve?
A: Our standard Passive House profile achieves a frame Uf of ≤2.0 W/m²K using a 34 mm PA66 strip. Our advanced configuration with a 40 mm strip achieves Uf ≤1.6 W/m²K. Both values are verified by EN ISO 10077-2 thermal simulation and documented for certification.
Q: Do you also supply anodized customized-thickness cabinet door aluminum profile for interior millwork?
A: Yes. While our Passive House profiles are designed for exterior windows, we also manufacture anodized customized-thickness cabinet door aluminum profile options for interior cabinetry and furniture. Contact us for details on combining exterior and interior profile orders.
Q: Can you provide a complete anodized custom-size cabinet door aluminum profile package alongside window profiles?
A: Absolutely. We regularly supply both exterior Passive House window profiles and interior anodized custom-size cabinet door aluminum profile sections for projects that require consistent finishes throughout. Our in-house anodizing ensures colour matching across all profiles.
Q: Can your profiles be used for Passive House certification projects outside of Europe?
A: Yes. The profiles are designed to meet Passive House Institute performance requirements and are applicable globally. We provide EN ISO 10077-2 simulations and all necessary documentation for certification submissions in any region.
Q: What glazing do you recommend for a Passive House window?
A: For Passive House, we recommend triple glazing with Ug 0.5–0.7 W/m²K, combined with warm-edge spacers. Our profiles accept glass units up to 52 mm, so the common triple-glazed configurations fit without modification.
Custom Passive House Thermal Break Profile Solutions
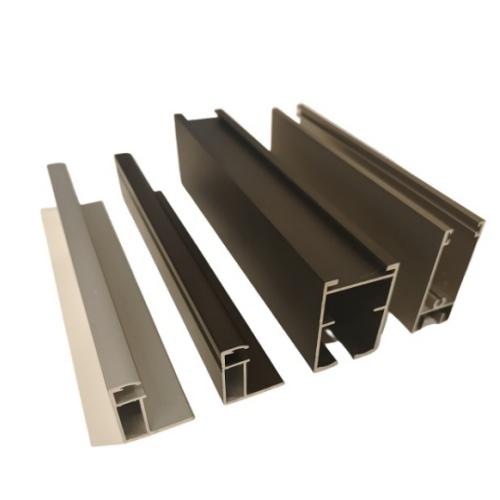
If your Passive House project requires a specific Uf target, a custom profile geometry, or a particular thermal break configuration, Shengxin's custom Passive House profile service can design and extrude profiles to your exact drawings, delivered with full thermal simulation documentation.
How It Works:
-
Send your drawing — 2D PDF/DWG or 3D STEP/IGES file showing the profile geometry and U-value target.
-
Our engineers review — we assess extrudability, thermal performance, and suggest optimisations for energy efficiency and cost.
-
Receive a quotation — including die cost, Uf simulation, unit price, and lead time.
-
Approve a sample — we extrude a trial section and send it for your approval.
-
Full production — consistent quality, delivered on schedule with full documentation.
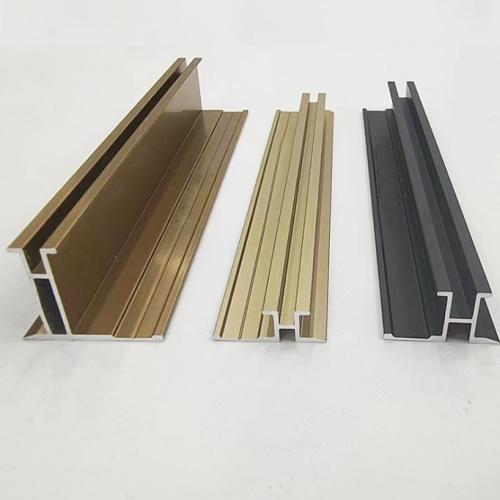
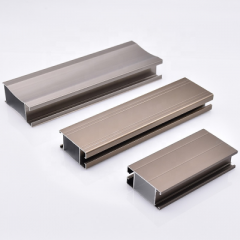
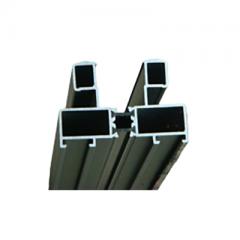
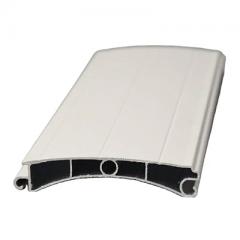
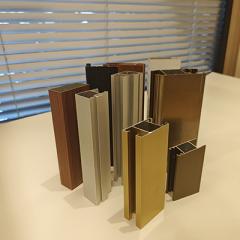
⚠️ Important Note: All profile images and dimensional drawings on this page are for reference only. Final dimensions, thermal break specifications, Uf values, and surface finishes will be confirmed based on your approved production drawings and thermal simulations. Please contact our engineering team to discuss your specific requirements before placing an order.
Please note: The production timelines discussed are typical estimates based on smooth design approvals and current scheduling. Actual lead times may be longer if design changes are required, multiple sample iterations are needed, or production capacity is temporarily at high demand. Your dedicated project engineer will provide updated timelines at each stage, and final delivery dates will be confirmed in your order confirmation.
← Back to Aluminum Profiles for Doors and Windows category
| Related: Thermal Break Window Profiles


 English
 français
 Deutsch
 русский
 español
 português
 العربية
 ไทย
ไทย Việt
Việt Українська














 online service

