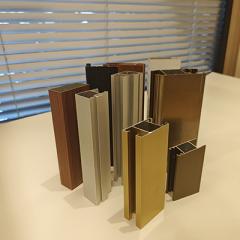
Commercial & High-Rise Aluminium Profiles are built for the extreme demands of tall building facades. At 20, 40, or 80 storeys above street level, a facade profile must resist wind pressures that multiply with height, carry glass units weighing hundreds of kilograms, and accommodate the thermal movement and building sway that lesser profiles simply cannot handle. Our high-rise sections are engineered for exactly these conditions: deep mullions with reinforced internal chambers, heavy-gauge 6061-T6 aluminium where strength matters most, and profile geometries that work in both stick-built and unitised curtain wall systems.
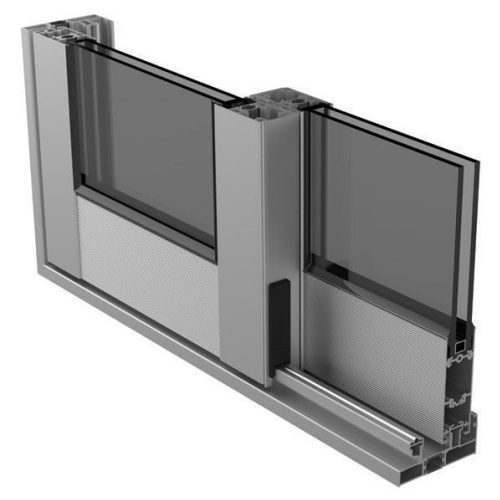
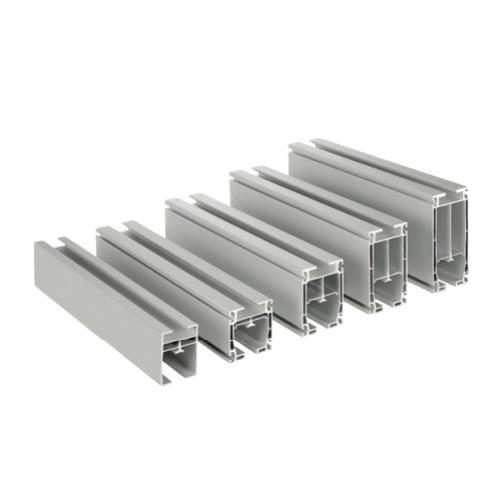
The wind load is the defining challenge. While a ground-level window profile may face pressures of 0.8 kPa, a 60-storey tower can see wind loads of 3.0 kPa or more on corner zones. Our mullion profiles — up to 250 mm deep and fabricated from 6061-T6 alloy — provide the moment of inertia required to span floor-to-floor heights under these loads without excessive deflection. Every profile is supplied with full structural data: Ix/Iy values, section modulus, and weight per metre, so your facade engineer can verify performance against the project-specific wind study.
Shengxin has over 30 years of aluminium extrusion expertise and operates a 5,500-ton press specifically suited to producing the large cross-sections that high-rise facades demand. We manufacture everything in-house — from billet to extrusion to final anodizing or PVDF coating — which means the profiles arrive on site straight, strong, and finished to architectural specifications. For thermally insulated facade sections, see our curtain wall profile system, which pairs these structural sections with PA66 thermal breaks.
Features & Benefits
-
High-rise wind load rated: Mullion profiles are designed for wind pressures up to 3.0 kPa and beyond, with reinforced internal chambers that provide the stiffness tall buildings require.
-
6061-T6 structural alloy option: For corner zones, setback areas, and other high-stress locations, we supply profiles in 6061-T6 alloy, offering significantly higher tensile strength than standard 6063-T5.
-
Unitised and stick-built compatible: Profile geometries work in both fabrication methods, with interlocking mullion halves for factory-panelised units and screw ports for on-site stick assembly.
-
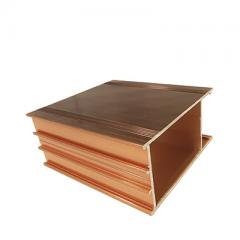
Deep mullion sections up to 250 mm: Produced on our 5,500-ton press, these large profiles span floor-to-floor distances of 3.5–4.5 metres without excessive deflection or visible sag.
-
Full structural documentation: Ix/Iy moment of inertia, section modulus, and weight per metre provided for every profile, supporting facade engineer verification and building permit submissions.
-
Facade-grade finishing: PVDF coating to AAMA 2605 provides 20+ year colour and gloss retention on exposed high-rise surfaces, where maintenance access is difficult and expensive.
Wind Load & Height Recommendations
Select the appropriate mullion depth and alloy based on your building height and design wind load.
|
Building Type
|
Mullion Depth
|
Recommended Alloy
|
Typical Wind Load
|
|
Low-rise commercial (1–5 storeys)
|
100–150 mm
|
6063-T5
|
1.0–1.5 kPa
|
|
Mid-rise (6–15 storeys)
|
150–200 mm
|
6063-T5 / 6061-T6
|
1.5–2.5 kPa
|
|
High-rise (15+ storeys)
|
200–250 mm
|
6061-T6
|
2.5–3.0+ kPa
|
Corner zones and exposed locations may require larger sections or additional reinforcement. Our engineering team reviews wind tunnel data for every project.
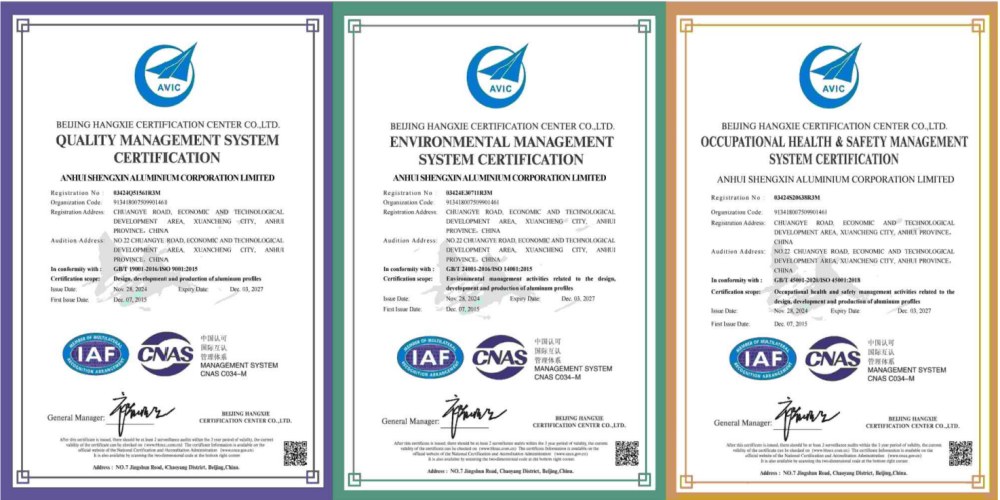
Technical Specifications
|
Aluminium Alloys
|
6063-T5 (standard facade sections); 6061-T6 (structural mullions and high-stress zones)
|
|
Mullion Depth Range
|
100 mm – 250 mm (custom depths available)
|
|
Maximum Profile Width
|
Up to 550 mm (extrusion press capability)
|
|
Wall Thickness Range
|
2.0 mm – 15.0 mm (structural sections)
|
|
Wind Load Rating
|
Up to 3.0+ kPa (confirmed per project structural calculation)
|
|
Surface Finish
|
PVDF (AAMA 2605), anodized (Qualanod), powder coated (AAMA 2604)
|
|
Structural Documentation
|
Ix/Iy values, section modulus, weight per metre provided for every profile
|
|
Applicable Standards
|
AAMA 501.4, EN 13947, EN 755, Qualanod, AAMA 2605
|
These profiles are part of our wider aluminum profiles for doors and windows range, which also includes anodized customized-thickness cabinet door aluminum profile options for interior applications — contact us if your project requires both exterior and interior solutions.
Applications of Commercial & High-Rise Aluminium Profiles
-
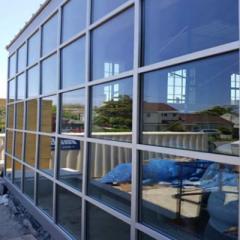
Office towers and corporate headquarters: Floor-to-ceiling glass facades with structural mullions spanning up to 4.5 metres per floor, maintaining clean vertical sightlines and high natural light transmittance.
-
Unitised curtain wall systems: Factory-panelised facade units built with interlocking mullion halves, enabling rapid on-site installation and consistent quality control for tall structures.
-
Hotel and residential high-rises: Profiles that combine structural performance with slim profiles, allowing generous glazing while meeting wind load and thermal requirements for occupant comfort.
-
Mixed-use podium and tower configurations: The same profile system works for low-rise podium facades and high-rise tower sections, simplifying procurement and ensuring visual consistency across the development.
-
Airport terminals and large-span enclosures: Reinforced profiles support the wide spans and high wind exposure typical of transportation buildings and atria.
Customisation & Supply Options
|
Service
|
Capability
|
|
Profile Geometry
|
Custom mullion depths, chamber designs, and sightline widths per architectural and structural drawings
|
|
Structural Engineering Support
|
Ix/Iy moment of inertia and section modulus calculations provided for every profile
|
|
Machining Services
|
Cutting, drainage slots, screw ports, and joint cut-outs per fabrication schedule
|
|
Finish Options
|
In-house PVDF, anodizing, powder coating
|
|
Bespoke Die Design
|
Custom die creation for unique profiles — see our custom extrusion service
|
|
Packaging & Delivery
|
Project-labelled bundles; protective interleaving; container-optimised pallets
|
Why Choose Shengxin for High-Rise Facade Profiles?
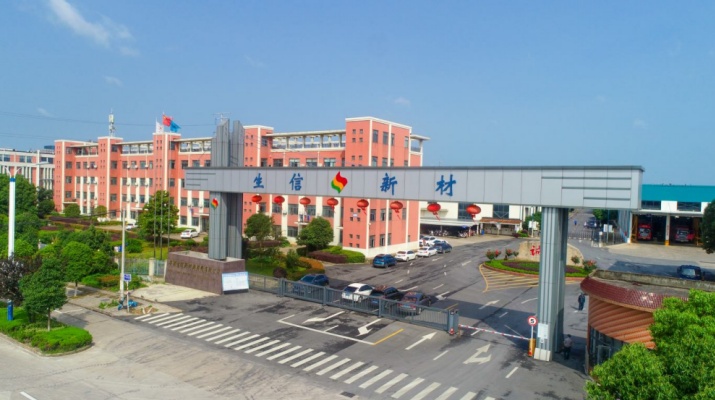
High-rise facade profiles leave no room for error. A mullion that deflects too much, a section that arrives bowed, or a finish that fades unevenly will be visible for the life of the building. Shengxin is an aluminium extrusion specialist with over 30 years of manufacturing experience and a 5,500-ton press capable of producing the deep, reinforced sections that tall facades demand. We extrude, machine, and finish every profile in-house, giving you a single accountable partner from die design to delivery.
Heavy-Tonnage Extrusion
Our 5,500-ton press produces the large cross-sections high-rise facades need, with tight tolerances on wall thickness and straightness.
Structural Data Support
Ix/Iy values, section modulus, and weight data provided for every profile, supporting your facade engineer's verification and permit submissions.
Facade-Grade Finishing
In-house PVDF coating to AAMA 2605 provides 20+ year durability on exposed high-rise surfaces where maintenance is costly and difficult.
Global Project Experience
$120 million in assets, 100,000-ton annual capacity, exports to 97 countries. We supply high-rise profiles for landmark projects worldwide.
Related Facade Solutions: For thermally insulated sections, see our thermal break curtain wall profiles. For window-scale systems, consider our casement window profiles. 5 container loading platforms ensure on-time dispatch.
Commercial & High-Rise Aluminium Profiles FAQ
Q: What is the maximum wind load your high-rise profiles can withstand?
A: Our high-rise mullion profiles, using 6061-T6 alloy and depths up to 250 mm, are designed for wind loads up to 3.0 kPa and beyond. The specific capacity for your project depends on the profile geometry, floor-to-floor span, and glass weight. We provide Ix/Iy values and section modulus data so your facade engineer can verify performance against the project wind study.
Q: Do you also supply anodized customized-thickness cabinet door aluminum profile for interior finishes?
A: Yes. While our high-rise profiles are designed for exterior facades, we also manufacture anodized customized-thickness cabinet door aluminum profile options for interior millwork and cabinetry. This allows a consistent finish throughout the building, from exterior facade to interior joinery.
Q: Can you provide a complete anodized custom-size cabinet door aluminum profile package alongside high-rise profiles?
A: Absolutely. We regularly supply both exterior high-rise profiles and interior anodized custom-size cabinet door aluminum profile sections for commercial projects requiring consistent finishes. Our in-house anodizing ensures colour matching across all profiles.
Q: Do you support both unitised and stick-built curtain wall construction?
A: Yes. Our profiles are available for both fabrication methods. Unitised systems use interlocking mullion halves for factory panelisation, while stick-built profiles include screw ports for on-site assembly. Our engineering team can advise on the best approach for your building height and site logistics.
Q: What documentation do you provide for building permit submissions?
A: We provide a complete submittal package including: aluminium mill certificates, AAMA 501.4 structural test data, PVDF coating certifications to AAMA 2605, and Ix/Iy structural calculations for every profile. This supports your facade engineer's verification and building authority approval.
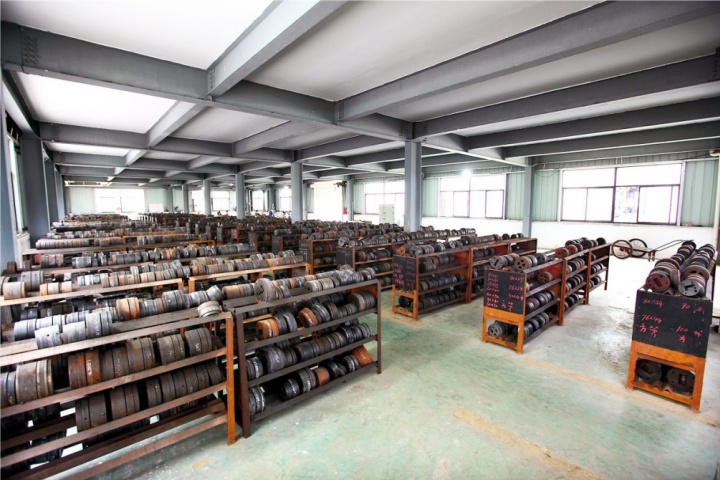
Custom Commercial & High-Rise Profile Solutions
If your facade design requires custom mullion depths, unique structural configurations, or bespoke profile geometries, Shengxin's custom high-rise extrusion service can design and produce profiles to your exact drawings, delivered with full structural and thermal documentation.
How It Works:
-
Send your drawing — 2D PDF/DWG or 3D STEP/IGES file showing the profile geometry and structural requirements.
-
Our engineers review — we assess extrudability, wind load capacity, and suggest optimisations for strength and cost.
-
Receive a quotation — including die cost, structural data, unit price, and lead time.
-
Approve a sample — we extrude a trial section and send it for your approval.
-
Full production — consistent quality, delivered on schedule with full documentation.
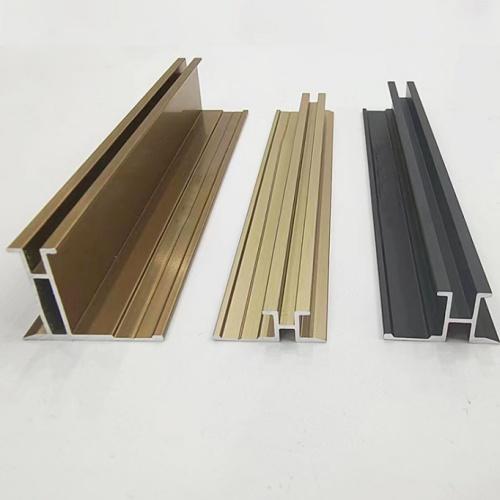
⚠️ Important Note: All profile images and dimensional drawings on this page are for reference only. Final dimensions, structural properties, wind load ratings, and surface finishes will be confirmed based on your approved production drawings and structural calculations. Please contact our engineering team to discuss your specific project requirements before placing an order.
Please note: The production timelines discussed are typical estimates based on smooth design approvals and current scheduling. Actual lead times may be longer if design changes are required, multiple sample iterations are needed, or production capacity is temporarily at high demand. Your dedicated project engineer will provide updated timelines at each stage, and final delivery dates will be confirmed in your order confirmation.
← Back to Aluminum Profiles for Doors and Windows category
| Related: Curtain Wall Aluminium Profiles


 English
 français
 Deutsch
 русский
 español
 português
 العربية
 ไทย
ไทย Việt
Việt Українська














 online service

