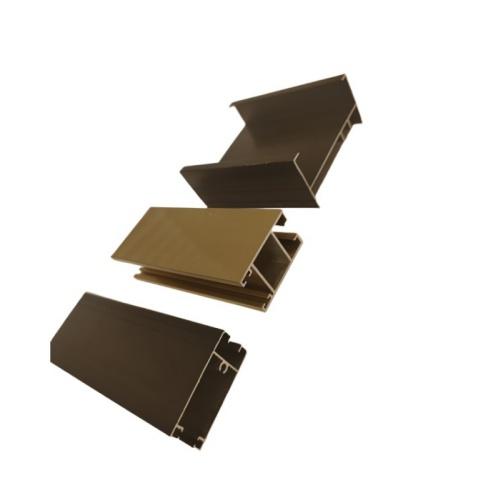
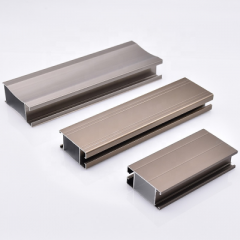
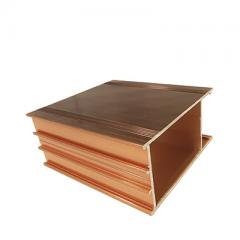
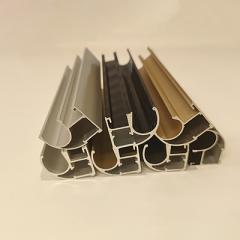
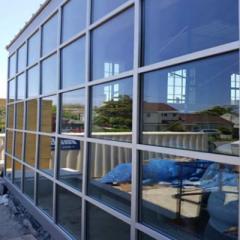
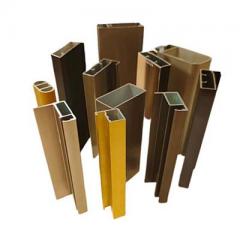
Aluminium Profiles for Sunroom & Garage are built for spaces that bridge indoors and out — sunlit garden rooms and hard-working garages. Sunroom profiles carry large insulated glass panels while shedding rain and resisting condensation; garage profiles form door tracks, frame sections, and side jambs that stand up to daily use, impact, and weather. Both applications demand straight, stable extrusions with tight tolerances, and our 6063-T5 profiles deliver that performance year after year.
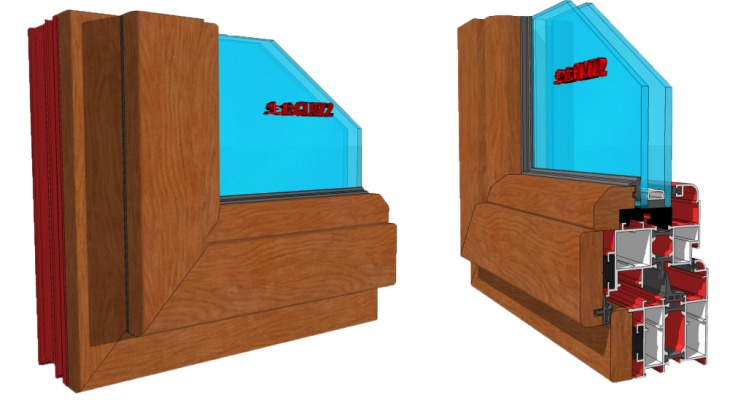
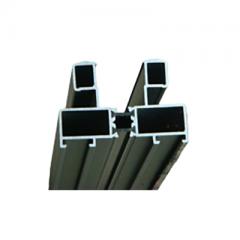
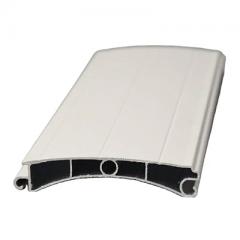
For sunrooms, the profiles are designed with deep glazing channels, integrated drainage slots, and optional thermal breaks to keep the room comfortable in every season. For garages, we supply sections for roller and sectional door systems, including reinforced rails, bottom seals, and track guides. Many of our sunroom profiles are compatible with standard weather seals and polycarbonate or glass glazing, making fabrication straightforward for builders and glazing specialists.
Shengxin has over 30 years of aluminium extrusion expertise and produces these profiles entirely in-house, from billet to powder coating. If you need a bespoke section for a unique sunroom design or garage door system, our custom extrusion service can create the exact profile you require.
Features & Benefits
-
Large glazing capacity: Sunroom profiles accept glass or polycarbonate panels from 16 mm to 40 mm, supporting the big, light-filled glazing areas that define sunroom architecture.
-
Thermal break option: An optional PA66 insulation strip reduces heat transfer through the frame, keeping sunrooms warmer in winter and cooler in summer, and reducing condensation on garage door frames.
-
Drainage and weather sealing: Integrated drainage slots and gasket channels channel water away from glazing edges, protecting seals and interior finishes in exposed locations.
-
Garage-duty durability: Heavy-wall sections resist impact from vehicles, tools, and daily wear. Aluminium never rusts, making it ideal for unheated, humid garage environments.
-
Clean, modern sightlines: Slim profile geometry maximises glass area and creates the minimalist look that contemporary sunrooms and garage doors require.
-
Customisable to any design: We can extrude profiles for flat roofs, angled glazing, curved sunrooms, and specialised garage door systems — no standard catalogue limitations.
Profile Types for Sunroom & Garage Applications
Select the profile configuration that matches your specific sunroom or garage project.
|
Application
|
Profile Type
|
Key Feature
|
|
Sunroom glazing frame
|
Multi-chamber hollow sections
|
Deep glazing channels, optional PA66 thermal break
|
|
Garage door track guide
|
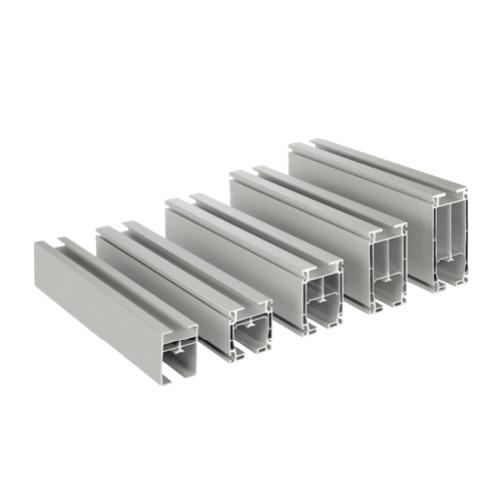
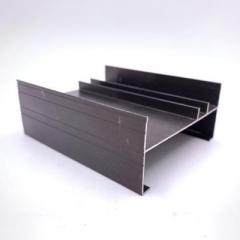
Heavy-wall U-channel sections
|
Reinforced track groove for smooth roller movement
|
|
Door frame and jambs
|
Tubular rectangular profiles
|
High rigidity, compatible with standard door hardware
|
All profiles can be supplied cut-to-length or fully machined with drainage slots, screw ports, and hardware cut-outs.
Technical Specifications
|
Aluminium Alloy
|
6063-T5 (standard); 6061-T6 for reinforced garage sections
|
|
Glazing Capacity
|
16 mm – 40 mm (glass or polycarbonate)
|
|
Thermal Break Option
|
PA66 GF25 strip; widths from 14.8 mm to 24 mm
|
|
Weather Sealing
|
EPDM gasket channels; drainage slots integrated
|
|
Surface Finish
|
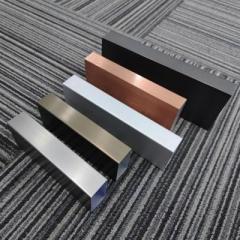
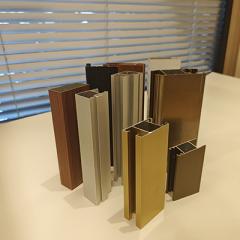
Powder coating (standard); anodizing or wood grain optional
|
|
Powder Coat Thickness
|
60 – 80 microns (Qualicoat/AAMA 2604)
|
|
Applicable Standards
|
EN 755, EN 12020, Qualanod, AAMA 2604
|
In addition to exterior profiles, we also manufacture anodized customized-thickness cabinet door aluminum profile options for interior cabinetry, allowing consistent finishes throughout your project.
Applications of Sunroom & Garage Aluminium Profiles
-
Residential sunrooms and conservatories: Slim, strong profiles frame large glass areas, creating bright living spaces that feel connected to the garden while staying warm and weathertight.
-
Garage door frames and tracks: Heavy-wall sections provide the stiffness needed for smooth roller movement and long service life in sectional and roller garage door systems.
-
Garden rooms and studios: The same glazing profiles used in sunrooms work perfectly for home offices, gyms, and hobby rooms built in the garden.
-
Carports and covered walkways: Durable aluminium sections support translucent roofing and side glazing, sheltering vehicles and pedestrians from the elements.
-
Commercial glazing enclosures: Restaurants, cafes, and retail spaces use our profiles for glazed extensions, entrance canopies, and shopfront surrounds.
Customisation & Supply Options
|
Service
|
Capability
|
|
Profile Geometry
|
Custom sunroom and garage profile designs per your drawings
|
|
Thermal Break Integration
|
PA66 strip channels designed into the profile for energy efficiency
|
|
Machining Services
|
Cutting, drainage slots, screw ports, and hardware cut-outs
|
|
Finish Options
|
In-house powder coating, anodizing, wood grain transfer
|
|
Bespoke Die Design
|
Custom dies — see our extrusion design service
|
|
Packaging & Delivery
|
Protective interleaving, custom pallets, labelled bundles
|

Why Choose Shengxin for Sunroom & Garage Profiles?
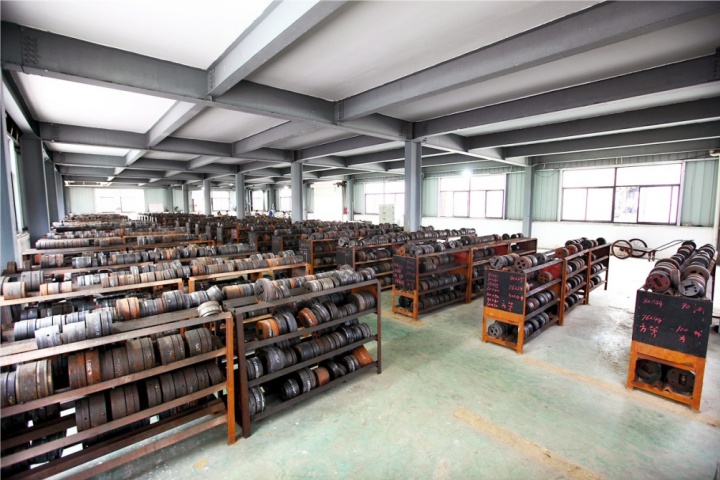
Sunrooms and garages may not be as architecturally prominent as a front facade, but they live hard. Sunroom profiles must keep out rain and cold for decades; garage profiles must shrug off impact, dirt, and humidity. Shengxin is an aluminium extrusion specialist with over 30 years of manufacturing experience. We produce these profiles entirely in-house, from billet to finish, so you get the same dimensional precision and surface quality we apply to our architectural range.
In-House Extrusion & Finishing
35 extrusion lines and 3 powder coating lines under one roof mean consistent profiles and colours, order after order.
Made-to-Measure Flexibility
Send us your sunroom or garage design, and we will produce profiles that fit exactly — including curved sections and custom drainage paths.
Weather-Resistant by Nature
Aluminium will not rust or rot in humid garages or rain-exposed sunrooms. A simple wash keeps it looking new for decades.
Global Manufacturing Scale
$120 million in assets, 100,000-ton annual capacity, exports to 97 countries. We supply sunroom and garage profiles for projects of any size.
Related Building Solutions: For larger glazed openings, see our sliding window and door profiles. For insulated frames, consider our thermal break window profiles. 5 container loading platforms ensure on-time dispatch.
Sunroom & Garage Aluminium Profiles FAQ
Q: Can your sunroom profiles handle a sloped or curved roof design?
A: Yes. We can extrude profiles for flat, sloped, and curved sunroom roofs. For curved glazing, profiles can be roll-bent after extrusion. Provide your roof angle or radius, and our engineers will advise on the best profile configuration.
Q: Do you also supply anodized customized-thickness cabinet door aluminum profile for interior garage cabinetry?
A: Yes. Alongside our sunroom and garage profiles, we manufacture anodized customized-thickness cabinet door aluminum profile options for interior cabinetry, workbenches, and storage units in garages. This allows a matched finish across the whole space.
Q: Can you provide anodized custom-size cabinet door aluminum profile in the same colour as my garage door frame?
A: Absolutely. We regularly supply matching anodized custom-size cabinet door aluminum profile sections for interior storage and workbench doors, with anodizing or powder coating matched to the garage door frame colour.
Q: Are these profiles suitable for unheated garages in cold climates?
A: Yes. Aluminium performs well in cold, unheated spaces. For garage door frames exposed to extreme cold, we recommend the thermal break option to reduce condensation on interior surfaces.
Q: Can the profiles be supplied pre-cut and machined for my specific sunroom kit?
A: Yes. We supply profiles cut to length, with drainage slots, screw ports, and hardware cut-outs machined to your fabrication drawings. This saves time and ensures accuracy for sunroom kit manufacturers.
Custom Sunroom & Garage Profile Solutions
If your sunroom design or garage door system requires a unique profile shape, thermal break position, or drainage feature, Shengxin's custom extrusion service can produce profiles to your exact drawings, delivered ready for fabrication.
How It Works:
-
Send your drawing — 2D PDF/DWG or 3D STEP/IGES file showing the profile geometry and requirements.
-
Our engineers review — we assess extrudability, drainage design, and suggest optimisations for strength and weather performance.
-
Receive a quotation — including die cost, unit price, and lead time.
-
Approve a sample — we extrude a trial section and send it for your approval.
-
Full production — consistent quality, delivered on schedule with full documentation.
⚠️ Important Note: All profile images and dimensional drawings on this page are for reference only. Final dimensions, thermal break specifications, surface finishes, and drainage details will be confirmed based on your approved production drawings. Please contact our engineering team to discuss your specific requirements before placing an order.
Please note: The production timelines discussed are typical estimates based on smooth design approvals and current scheduling. Actual lead times may be longer if design changes are required, multiple sample iterations are needed, or production capacity is temporarily at high demand. Your dedicated project engineer will provide updated timelines at each stage, and final delivery dates will be confirmed in your order confirmation.
← Back to Aluminum Profiles for Doors and Windows category
| Related: Casement Window Profiles


 English
 français
 Deutsch
 русский
 español
 português
 العربية
 ไทย
ไทย Việt
Việt Українська














 online service

