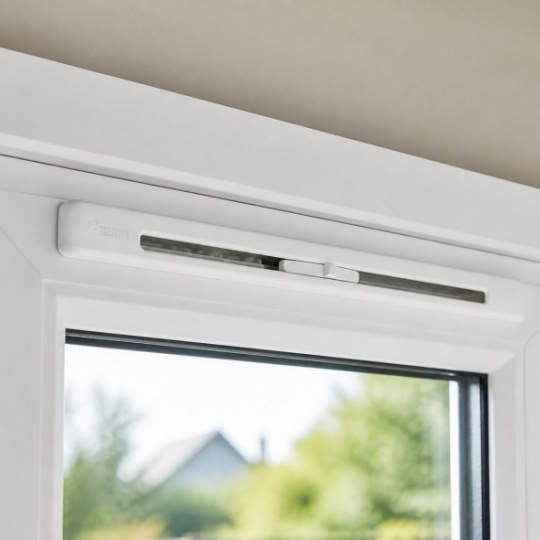
Are Trickle Vents a Legal Requirement? What Installers Won't Say Are Trickle Vents a Legal Requirement in the UK Yes, trickle vents are a legal requirement under building regulations for most new and replacement window installations in England and Wales. Scotland and Northern Ireland enforce similar mandates through their own regulatory frameworks. If you are fitting new windows or replacing existing ones, window trickle vents must be included in the vast majority of cases. The rules tightened significantly in June 2022, and many homeowners and even some installers still do not fully grasp how far the obligations now reach. The Short Answer to the Legal Question You might hear people say trickle vents on windows are "only a building regulation thing" rather than a genuine legal requirement. That distinction sounds meaningful, but it falls apart under scrutiny. Building regulations in England and Wales are not optional guidance documents. They are statutory instruments made under the Building Act 1984, which is an Act of Parliament. Contravening them is a legal matter, not merely an administrative oversight. Section 35 of the Building Act 1984 makes it a criminal offence to carry out building work that does not comply with building regulations, and local authorities have the power under Section 36 to require the removal or alteration of non-compliant work. So when someone asks whether trickle vents are a legal requirement, the answer is straightforward: building regulations carry the force of law, and those regulations require trickle vents in most window installations. Calling it a "regulation" rather than a "law" does not reduce the obligation or the consequences of ignoring it. Why Building Regulations Carry Legal Weight The pivotal moment came on 15 June 2022, when the updated Approved Document F Volume 1 (2021 edition) took effect in England. Before this date, the general rule for replacement windows was simple: do not make the ventilation provision worse than it was before. In practice, that meant if your original windows had no trickle vents, your replacements did not need them either. The 2022 update changed this substantially. Replacement windows in habitable rooms must now include background ventilators with a minimum equivalent area of 4000mm2 per room, even if the originals had none, unless an alternative ventilation system such as whole-house MVHR is already in place. The core regulatory principle is worth stating clearly: If the window being replaced had trickle vents, the new window must also include them with an equivalent or greater airflow area. If the original windows lacked trickle vents and no other adequate background ventilation exists, trickle vents must be added to the replacement windows regardless. This dual obligation catches many homeowners off guard. Imagine you are replacing single-glazed timber windows from the 1970s that never had any form of background ventilation. Under the pre-2022 rules, your new uPVC windows c...
Read More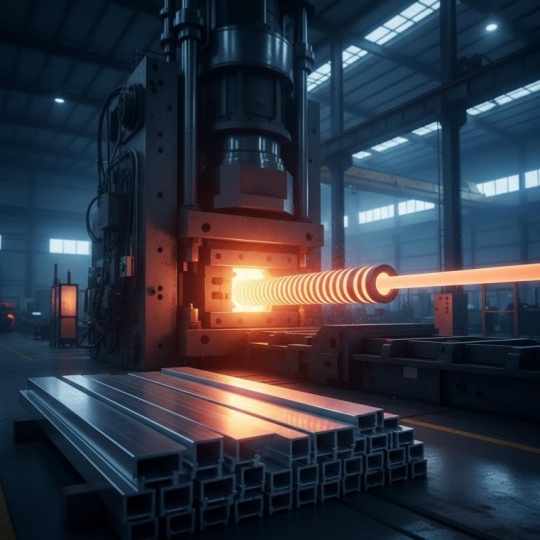
How To Price Custom Aluminum Extrusions Without Getting Burned Step 1: Understanding the Custom Aluminum Extrusion Pricing Landscape Ever received a quote for custom aluminum extrusions and wondered how suppliers arrived at that number? You're not alone. The pricing structure behind custom extruded aluminum is notoriously complex, involving multiple cost variables that most suppliers rarely break down transparently. This lack of clarity leaves buyers guessing, negotiating blindly, and often paying more than necessary. This guide changes that. Rather than simply listing cost factors, you'll learn exactly how to evaluate quotes, identify hidden expenses, and make informed purchasing decisions that protect your budget. Why Most Buyers Overpay for Custom Extrusions The reality is straightforward: buyers who don't understand pricing mechanics are at a disadvantage. When you can't distinguish between fair pricing and inflated quotes, you're left relying entirely on supplier goodwill. Consider this: custom extrusion dies typically cost around $400 to $1,000 for standard profiles, yet some buyers unknowingly accept quotes with significantly higher tooling fees without questioning them. Overpayment usually stems from three common scenarios: Accepting the first quote without comparing multiple suppliers Overlooking hidden costs like packaging, finishing, and secondary operations Choosing unnecessarily complex designs or premium finishes when simpler options would suffice The Pricing Transparency Problem in Aluminum Manufacturing Why don't suppliers simply explain their pricing? Part of the challenge lies in the genuinely dynamic nature of aluminum costs. Raw material prices have fluctuated dramatically in recent years, ranging anywhere from $1,500 to $3,500 per metric ton. Political events, environmental regulations, and global supply chain disruptions all influence these swings. Beyond raw materials, custom extrusions require specialized dies, skilled labor for design and manufacturing, and often secondary operations like machining or finishing. Each element adds layers to your final price, and without a clear framework, comparing quotes from different suppliers becomes nearly impossible. What This Pricing Methodology Will Teach You Think of this guide as your pricing literacy toolkit. In the steps ahead, you'll discover how to: Identify and calculate the six core cost components in every quote Understand how profile complexity, alloy selection, and tolerances affect your bottom line Evaluate surface treatments and secondary operations for true value Leverage order volume strategically to unlock better pricing Compare supplier quotes accurately and spot red flags before signing By the end, you'll approach your next custom aluminum extrusion project with confidence, knowing exactly what questions to ask and which costs to negotiate. Let's get started. Step 2: Identifying the Core Cost Components in Your Quote Now that you understand why pricing transparenc...
Read More
Greenhouse Aluminum Extrusions Decoded: From Profile Selection To Final Build Understanding Greenhouse Aluminum Extrusions and Why They Matter When you picture a modern greenhouse, what holds everything together? The answer lies in the precision-engineered framing that supports every glass panel, polycarbonate sheet, and ventilation system. Greenhouse aluminum extrusions serve as the structural backbone of these growing environments, offering a combination of strength, durability, and design flexibility that other materials simply cannot match. So what exactly are aluminum extrusions? Imagine forcing heated aluminum through a specially shaped opening, much like squeezing toothpaste through a tube. This process creates continuous lengths of material with specific cross-sectional profiles, including H-channels, U-channels, and specialized connectors designed for greenhouse construction. The result is aluminum greenhouse framing that fits together with remarkable precision. What Makes Aluminum Extrusions Ideal for Greenhouses Whether you're a DIY builder planning your first backyard project or a commercial grower expanding operations, understanding why aluminum profile systems dominate modern greenhouse construction helps you make smarter decisions. According to BOAL Extrusion, aluminum is lightweight, corrosion-resistant, and 100% recyclable, making it ideal for sustainable greenhouse structures. Here are the primary advantages of aluminum over wood and steel alternatives: Superior corrosion resistance: Unlike steel that rusts or wood that rots, aluminum naturally resists moisture damage, making it perfect for humid greenhouse environments. Exceptional strength-to-weight ratio: You get structural integrity without the excessive weight, simplifying installation and reducing foundation requirements. Minimal maintenance needs: No painting, sealing, or regular treatments required, saving time and money over the structure's lifespan. Design flexibility: Aluminum can be shaped into slim profiles that maximize light transmission while maintaining structural strength. Environmental sustainability: Fully recyclable material supports eco-conscious building practices. From Raw Metal to Precision Profiles The journey from raw aluminum to finished greenhouse components involves a fascinating manufacturing process. According to Wayken, the extrusion process begins by preheating a cylindrical aluminum billet to 400-500°C, making it malleable but not molten. A hydraulic ram then applies up to 15,000 tons of pressure, forcing the material through a precision die that shapes each profile. This manufacturing method allows for incredible consistency across every aluminium glasshouse component. Each extrusion emerges fully formed, undergoes controlled cooling, and receives straightening to meet exact specifications. The profiles are then cut to standard lengths and can receive surface treatments like anodizing or powder coating for enhanced durability. Compared to trad...
Read More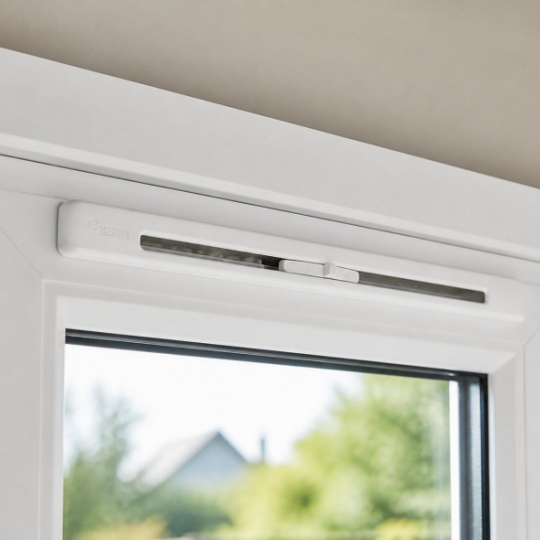
How To Fit Trickle Vents To Upvc Windows Without Ruining The Frame Assess Your uPVC Windows Before You Start Imagine you have bought a trickle vent kit, watched a fitting video, and picked up your router — only to discover halfway through the cut that your frame is too shallow or there is a steel bar exactly where the slot needs to go. That is a permanently damaged window and money wasted. Before you spend a penny or touch a tool, a quick pre-assessment of your uPVC windows will tell you whether a DIY trickle vent installation is realistic or whether you should call a professional instead. This three-part check takes less than ten minutes and can save you from an irreversible mistake. Every step matters equally, so work through all three before making any purchasing decisions. Check Frame Depth and Profile Type The first thing you need to confirm is whether your window frame has enough material to accept a routed ventilation slot. Most trickle vents require a minimum frame depth of around 24 mm to sit securely without breaching the outer wall of the profile. Anything shallower, and you risk cutting right through the frame — a disaster you cannot undo. Here is how to check uPVC window frame depth for trickle vents accurately. Open the window sash and look at the top rail of the outer frame (the fixed part attached to the wall). Using a tape measure or digital callipers, measure from the inside face of the frame to the glazing bead — the strip that holds the glass unit in place. This measurement represents the usable material available for routing. If it falls below 24 mm, a standard slot vent is unlikely to fit safely. You will also want to identify your profile type. uPVC frames come in two common styles: chamfered (angular, bevelled edges) and sculptured (rounded, decorative edges). The distinction matters because the slot position and the vent model differ between them. A vent designed for a chamfered profile will not sit flush on a sculptured one, and vice versa. Check the vent manufacturer's specifications to confirm compatibility with your profile shape before ordering. Identify Steel Reinforcement Inside the Frame Here is something most fitting guides skip entirely: many uPVC window frames contain galvanised steel reinforcement bars hidden inside the profile chambers. These bars add rigidity and improve burglary resistance and structural stability, but they also present a serious obstacle when you are trying to route a ventilation slot. Can you fit trickle vents to any uPVC window that has steel inside? Yes — but only if you plan for it. Standard plastic-cutting or wood-cutting drill bits will overheat and snap the moment they hit steel. You will need HSS (High-Speed Steel) bits or HSS-tipped router cutters to get through the reinforcement cleanly. The uPVC window steel reinforcement magnet test is the simplest way to map what is inside your frame. Grab a strong magnet — a neodymium magnet works best — and slowly run it along the full lengt...
Read More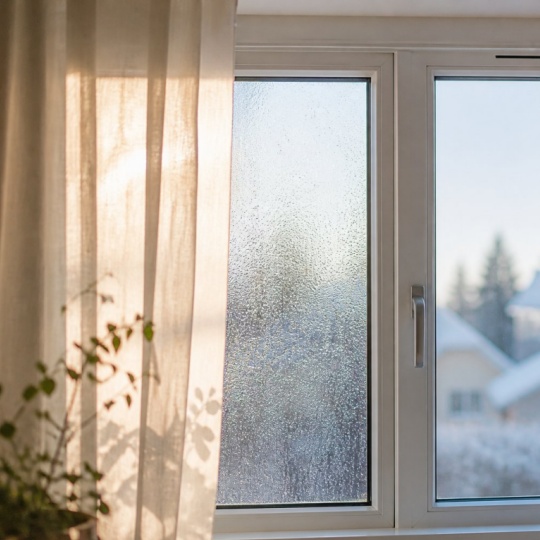
Do Trickle Vents Stop Condensation Or Make Your Home Cold? Do Trickle Vents Stop Condensation and Why It Matters Yes, trickle vents do stop condensation in most homes by allowing a continuous, controlled flow of fresh air that prevents indoor humidity from building up to the point where moisture settles on cold glass. They are not, however, a magic fix for every situation - they work best as part of a broader moisture management approach that also addresses ventilation habits and moisture sources. If you have ever woken up to water streaming down your windows on a cold morning, you are far from alone. Condensation on windows is the single most common ventilation complaint in modern homes. And ironically, the better your home is insulated and sealed, the more likely you are to experience it. The Short Answer to a Common Question Here is the paradox many homeowners face. Energy-efficient double glazing, draught-proofing, and improved wall insulation are all designed to keep warmth in and energy bills down. They do that job well. But they also create an unintended side effect: they trap the moisture you generate every single day through cooking, showering, breathing, and drying laundry. As Dynamic Fenestration explains, older homes "breathed" by accident through gaps and cracks, but modern homes must be taught how to breathe - intentionally, continuously, and correctly. Without that deliberate airflow, humidity accumulates indoors, and condensation becomes inevitable. Trickle vents address this problem at its root. These small openings in the window frame allow a gentle exchange of indoor and outdoor air even when your windows are fully closed and locked. That steady background ventilation keeps relative humidity low enough that moisture no longer condenses on glass surfaces - especially during winter, when the temperature gap between warm indoor air and cold window panes is at its widest. Trickle vents significantly reduce condensation in most homes by maintaining continuous background airflow, but they are one part of a whole-house moisture management strategy that includes extract fans, behavioral habits, and addressing moisture at its source. What This Guide Covers and Who It Helps Whether you are a homeowner trying to figure out the best way to reduce window condensation at home, a renter wondering why your double glazed windows are dripping wet every morning, or a window installer looking for clear guidance to share with clients, this guide is built for you. In the sections ahead, you will find a thorough breakdown of the science behind condensation - why it forms, where it appears, and what the dew point actually means in plain language. You will learn exactly how trickle vents work mechanically, the different types available, and which ones are most effective at tackling moisture. You will also get an honest look at whether trickle vents make your home colder and how they compare against other solutions like PIV units, MVHR systems, and dehu...
Read More


 online service
 0086 136 3563 2360
 sales@sxalu.com
 +86 136 3563 2360
 English
 français
 Deutsch
 русский
 español
 português
 العربية
 ไทย
 Việt
 Українська