

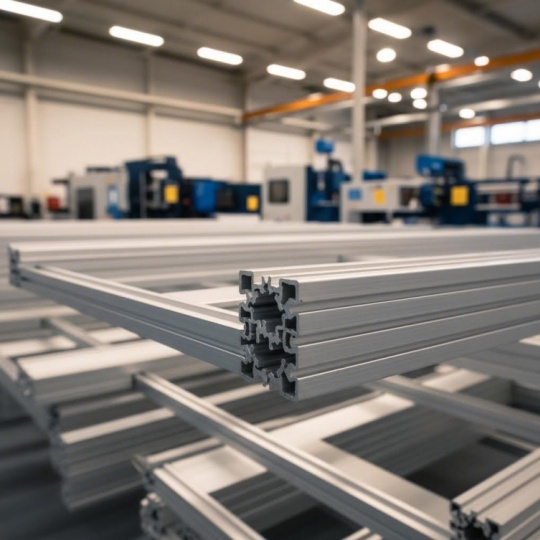
Why Your Solar Panels Fail: Aluminum Solar Frame Extrusions Explained Understanding Aluminum Solar Frame Extrusions and Their Role in PV Systems Have you ever wondered what keeps your solar panels securely in place for decades? The answer lies in aluminum solar frame extrusions - the rigid border structures that surround and protect every photovoltaic module you see on rooftops and ground installations worldwide. Simply put, a solar panel frame is an extruded aluminum profile that seals and secures the critical components of a solar panel, including the photovoltaic cells, glass cover, and back sheet. Think of it as the structural backbone that holds everything together while defending against the elements. Without a quality frame, even the most advanced solar cells would fail prematurely. These extruded profiles serve four essential functions in every PV system: Structural support: The frame provides a strong and lasting structure to hold up delicate solar cells and other components, ensuring the panel maintains its integrity under mechanical stress. Edge protection: It shields the vulnerable glass edges and laminate layers from impact damage, moisture intrusion, and physical wear. Mounting interface: The frame creates standardized connection points for safely attaching panels to roofs, ground mounts, or tracking systems. Environmental sealing: It forms a protective barrier against rain, humidity, dust, and UV radiation that would otherwise degrade panel performance. What Makes Aluminum the Preferred Material for Solar Frames Why do manufacturers overwhelmingly choose aluminum for solar module frames? The answer comes down to a unique combination of properties that no other material matches. Aluminum is lightweight yet remarkably strong. This balance of low density with impressive strength makes it ideal for large-scale solar installations where you need structural integrity without adding unnecessary bulk. Imagine installing hundreds of panels - every pound saved translates to easier handling and reduced mounting structure requirements. Corrosion resistance is another critical factor. Solar panels face harsh environmental conditions daily, from driving rain to intense UV radiation. Aluminum naturally forms a thin oxide layer that protects it from rust and corrosion, ensuring frames remain functional for over 25 years with minimal maintenance - even in coastal or humid regions where other metals would quickly deteriorate. You'll also appreciate aluminum's excellent thermal conductivity. This property helps dissipate excess heat from solar panels, keeping module temperatures optimal for maximum energy production. When panels overheat, their efficiency drops significantly, so proper heat management directly impacts your system's output. The Extrusion Process Behind Every Solar Panel Frame The extrusion process is what transforms raw aluminum into the precise profiles that frame your PV panels. During extrusion, heated aluminum billets are forced t...
Read More
Painted Aluminum Extrusions: AAMA Specs, Colors, And Ordering Secrets Understanding Painted Aluminum Extrusions and Their Role in Modern Manufacturing Have you ever wondered what gives modern buildings their sleek, colorful facades or how outdoor equipment maintains its vibrant appearance year after year? The answer often lies in painted aluminum extrusions. These versatile components combine the lightweight strength of aluminum extruded profiles with protective and decorative paint finishes, creating products that perform as beautifully as they look. So, what is aluminum extrusion exactly? It's a manufacturing process where aluminum alloy is forced through a shaped die to create profiles with consistent cross-sections. When these extrusions receive a painted finish, they gain an additional layer of protection and aesthetic appeal that raw aluminum simply cannot match. What Makes Painted Aluminum Extrusions Different Unlike raw or anodized metal extrusions, painted versions offer something unique: unlimited color possibilities combined with enhanced environmental protection. The global aluminum extrusion market reached a projected value of over USD 90 billion in 2022, with painted finishes representing a significant portion of this demand. The distinction comes down to the finishing process itself. Extrusions aluminum profiles can receive either liquid coatings or powder coatings, each following strict industry specifications set by the American Architectural Manufacturers Association (AAMA). These standards ensure consistent quality across applications ranging from architectural curtain walls to industrial equipment housings. Surface finishing transforms aluminum from a functional material into a long-lasting, visually striking component. Without proper coating protection, even the most precisely manufactured extrusion remains vulnerable to environmental degradation, UV damage, and aesthetic deterioration over time. The Intersection of Form and Function Painted extrusions serve dual purposes that make them indispensable across industries. From an aesthetic standpoint, they offer virtually any color imaginable through polyesters, acrylics, siliconized polyesters, and fluoropolymers. On the protective side, these coatings shield the underlying aluminum from corrosion, UV exposure, and physical wear. The building and construction industry currently utilizes the largest share of extruded aluminum products. Architectural elements like engineered skylights, canopies, and window frames demand both structural integrity and visual appeal. This is precisely where painted finishes excel. Throughout this guide, you'll discover everything from painting processes and AAMA specifications to color matching and ordering strategies. Whether you're an architect specifying finishes for a new project, an engineer evaluating material options, or a procurement professional navigating supplier selection, this resource provides the technical foundation you need for info...
Read More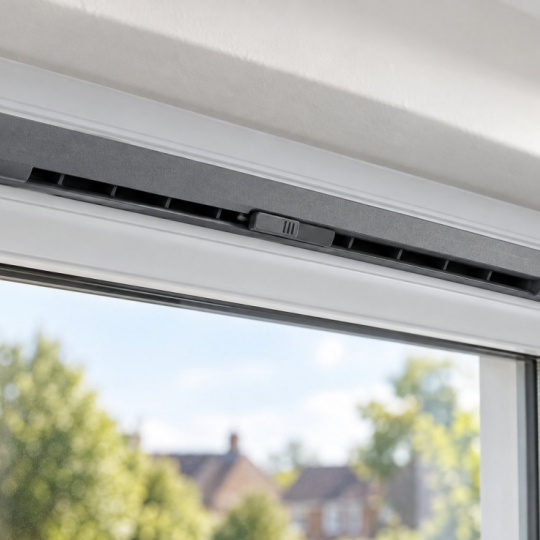
Wrong Trickle Vent Covers Cost You Comfort — Pick the Right Fit What Is a Trickle Vent Cover and Why Does It Matter You probably already know those slim slots sitting at the top of your window frames. They let a gentle stream of fresh air into your home even when the window stays shut. But here is a question most homeowners never think to ask: what is a trickle vent cover, and is it the same thing as the vent itself? The answer matters more than you might expect — especially if a cracked, yellowed, or missing piece is the only thing standing between you and a quick fix. A trickle vent cover is the removable internal or external fascia that clips onto a trickle ventilator's housing. It controls the slot opening through a sliding mechanism and shields the vent channel from dust, debris, and insects — without being the vent unit itself. What Exactly Is a Trickle Vent Cover Picture a trickle vent as a three-part system. On the outside of your window frame sits the external canopy, which deflects rain away from the opening. Through the frame runs a narrow channel — the slot that air actually travels through. And on the inside, you will find the cover: a slim, typically plastic or metal strip that clips directly onto the housing. A trickle vent cover on a window frame serves two practical purposes. First, it protects the slot from accumulating household dust, cooking residue, and small insects that would otherwise clog the channel. Second, it gives you direct control over airflow. Most covers feature a hit-and-miss slider — a small tab you push left or right to open, partially close, or fully close the vent slots. This simple mechanism lets you regulate background ventilation room by room without ever cracking a window open. You will find these covers on uPVC, aluminium, and timber frames alike. They are designed to be user-removable, which means you can unclip one for cleaning or swap it for a replacement without calling a tradesperson or disturbing the rest of the vent assembly. How Covers Differ from the Full Vent Unit This is where confusion trips up most people. When homeowners search for a trickle vent cover vs full vent unit, they often assume the cover is the vent. It is not. The full trickle vent unit includes the external canopy, the internal housing routed into (or mounted onto) the frame, and the cover. Each component has a distinct job. The housing and canopy manage weatherproofing and structural airflow. The cover handles day-to-day control and protection. Why does this distinction save you money? Imagine your internal cover snaps at its clip, or years of sunlight turn it from crisp white to dull yellow. The housing behind it and the canopy outside are still perfectly functional. Replacing the entire vent assembly in that scenario is like buying a new car because the mirror cracked. You only need the cover. Understanding how a trickle vent cover works — clip on, slide to adjust, clip off to clean — puts you in a stronger position the mome...
Read More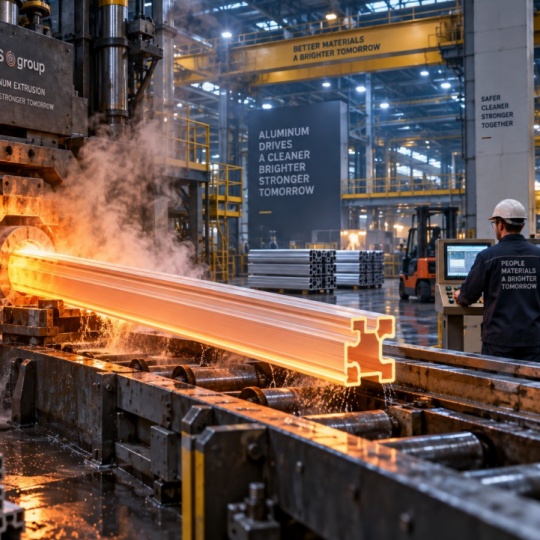
Cost Of Aluminum Extrusion Per Pound: What You're Really Paying For Understanding Aluminum Extrusion Pricing Beyond Raw Material Costs When you first start researching the cost of aluminum extrusion per pound, you'll likely stumble upon commodity prices from the London Metal Exchange (LME). You might think, "Great, aluminum is trading around $1.15 per pound—my project should be affordable!" But here's where many buyers get tripped up: the price of aluminum per pound on commodity exchanges has almost nothing to do with what you'll actually pay for finished extruded profiles. Why Extrusion Pricing Differs from Raw Aluminum Costs Think of it this way: knowing the cost of aluminum per pound at the LME is like knowing the price of flour when you're trying to budget for a wedding cake. Sure, flour is a core ingredient, but the final product involves skilled labor, specialized equipment, and countless value-added steps that transform raw materials into something useful. Aluminum extrusion pricing operates on an entirely different level than raw commodity pricing. The LME sets benchmark prices for high-purity aluminum ingots—essentially unshaped, standardized metal. But when you order custom profiles for construction, automotive, or industrial applications, you're paying for much more than just metal. You're paying for: Conversion from raw billets into specific cross-sectional shapes Die design and manufacturing expertise Heat treatment and tempering processes Quality control and precision tolerances Surface finishing options like anodizing or powder coating According to industry analysis from SinoExtrud, typical custom profiles run around $2.50 to $8.00 per kilogram (roughly $1.13 to $3.63 per pound), depending on specifications. Compare that to raw LME aluminum hovering around $2,520 per metric ton ($1.14 per pound), and you'll immediately see the disconnect. The Gap Between Commodity Prices and Finished Profiles So how much is aluminum per pound when you're actually buying extrusions? The answer depends entirely on what you need. A simple, standard profile with minimal finishing might cost only slightly more than raw material. But complex, tight-tolerance profiles with premium finishes? You could easily pay three to four times the commodity rate. The difference between commodity aluminum and extruded profiles can be 2-4x or more depending on complexity, making it essential to understand the full cost structure rather than relying on LME benchmarks alone. This price gap exists because extrusion is fundamentally a value-added manufacturing process. Every step from billet to finished product adds cost—and adds value. When manufacturers quote aluminum per pound for extruded profiles, they're bundling together raw material costs with regional premiums, processing overhead, labor, and any secondary operations your project requires. Understanding this distinction is crucial for realistic budgeting. If you walk into supplier negotiations expecting LME pricing...
Read More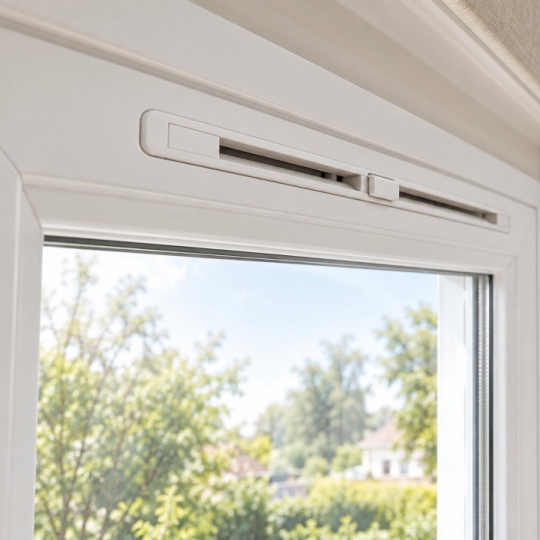
What Is Trickle Ventilation? The Quiet Fix Your Home Is Missing Trickle Ventilation Explained Simply Trickle ventilation is a form of continuous, passive background ventilation provided by small openings built into a window frame or glazing unit, allowing a controlled exchange of fresh air without ever needing to open the window itself. It works quietly in the background, replacing stale indoor air with outdoor air at a gentle, steady rate — no fans, no electricity, and no moving parts beyond a simple manual flap. If that sounds modest, it is by design. Trickle ventilation is not meant to flood a room with air the way an open window does. It is not a mechanical system with ducting and motors. Instead, it sits in a category all its own: a low-tech, always-available airflow pathway that keeps your home breathing even when everything is locked up tight. Trickle Ventilation Defined in Plain Language Trickle vents are the physical devices that deliver this background airflow. You'll typically find them as narrow, slotted openings fitted along the top — or "head" — of a window frame. Each vent includes a controllable flap or slider that lets you open, partially close, or fully shut the opening depending on conditions. When open, outdoor air passes through the slot, mixes with room air, and gradually dilutes moisture, odors, and stale gases that accumulate indoors. Trickle ventilation is the continuous, low-volume exchange of fresh air through small, controllable openings in a window frame — providing background ventilation to maintain indoor air quality without opening the window or using any mechanical system. It helps to understand where trickle ventilation fits among the three main ventilation types: Trickle (background) ventilation — Small, passive openings (window trickle vents) that deliver a constant, gentle trickle of fresh air. Always available, even when windows and doors are closed. Purge ventilation — Opening a window wide to rapidly flush out pollutants, steam, or odors. High-volume but temporary, and only effective while you remember to keep the window open. Mechanical ventilation — Fan-driven systems (such as extractor fans, MVHR units, or whole-house ducted systems) that actively push or pull air through a building using electrical energy. Each serves a different purpose, and most well-ventilated homes rely on a combination. Trickle vents handle the everyday, around-the-clock baseline — the quiet layer of airflow you rarely think about but always benefit from. Why Background Ventilation Matters in Modern Homes Imagine your grandparents' house. Drafty window frames, gaps under doors, an open chimney flue pulling air upward — the building leaked air constantly. Uncomfortable? Often. But that natural infiltration served an important function: it kept indoor air circulating and prevented moisture from building up on cold surfaces. Modern construction has changed the equation dramatically. Better insulation, tighter window seals, vapor barri...
Read More


 online service
 0086 136 3563 2360
 sales@sxalu.com
 +86 136 3563 2360
 English
 français
 Deutsch
 русский
 español
 português
 العربية
 ไทย
ไทย Việt
Việt Українська










