
Part F Building Regulations: What Building Control Actually Checks What Part F of the Building Regulations Actually Requires Part F of Schedule 1 to the Building Regulations 2010 is the legal requirement in England that every building must have adequate means of ventilation. It is not a design manual, a specification sheet, or a how-to guide. It is a functional requirement written into law, and it says, in essence, one thing: buildings need enough ventilation to protect the health of the people inside them. Sounds simple? In principle, it is. In practice, the confusion starts almost immediately — because most people use "Part F" and "Approved Document F" interchangeably. They are not the same thing, and understanding the difference is the first step toward getting compliance right. Requirement F1 (Means of ventilation): There shall be adequate means of ventilation provided for people in the building. That single sentence is the actual legal obligation. Everything else — the ventilation rates, the system types, the trickle vent sizing tables — lives in Approved Document F, which is the government's statutory guidance on how to satisfy that requirement. The Legal Requirement vs the Guidance Document Part F building regulations set a performance-based legal standard. Think of it as the destination: your building must be adequately ventilated. Approved Document F, on the other hand, is one accepted route to that destination. It carries a presumption of compliance, meaning if you follow its guidance, building control will generally accept that you've met the legal requirement. But it is advisory, not mandatory. You could, in theory, demonstrate compliance through an alternative approach — provided you can prove it achieves the same or better outcomes. This distinction matters more than it might seem. When a building control officer inspects your project, they are checking whether you've met the functional requirement of Part F. They'll typically use Approved Document F as their benchmark, but the legal test is adequacy of ventilation, not rigid adherence to every table and diagram in the guidance. The current technical guidance is published in two volumes. Volume 1 applies to dwellings and provides prescriptive ventilation rates, system options, and component specifications for houses and flats. Volume 2 covers buildings other than dwellings — offices, schools, retail units, and other non-domestic structures — with a more performance-based approach that accounts for air conditioning systems, airborne illness risk, and commercial occupancy patterns. Who Needs to Understand Part F You might assume these ventilation requirements only concern architects and mechanical engineers. In reality, the audience is far broader: Homeowners planning extensions, loft conversions, or window replacements — these projects trigger Part F obligations that many people only discover when building control flags a problem. Architects and specifiers — designing a ventilation s...
Read More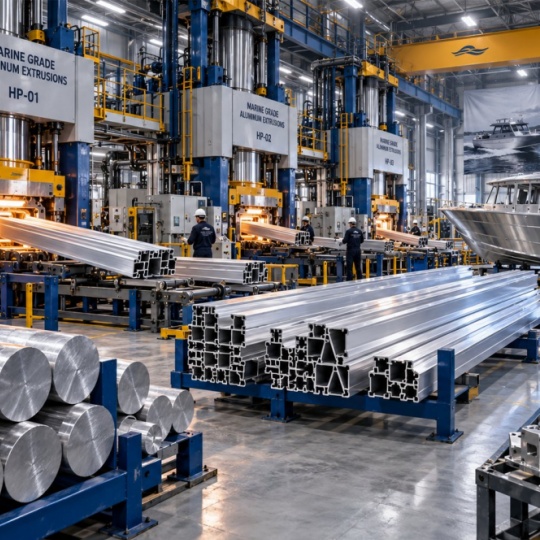
Aluminum Boat Extrusions: Match Alloys, Profiles, And Partners To Your Vessel Understanding Aluminum Boat Extrusions and Their Marine Advantages When you're building or upgrading a vessel, the materials you choose determine everything from durability to performance. Aluminum boat extrusions are precisely shaped aluminum profiles created specifically for marine construction, serving as the structural backbone and finishing elements of modern watercraft. These profiles range from heavy-duty hull components to decorative boat molding and protective aluminum extrusion trim that gives vessels their polished, professional appearance. But what exactly makes these extruded profiles so essential to boat builders worldwide? It comes down to a manufacturing process that delivers remarkable consistency combined with material properties perfectly suited for life on the water. The Extrusion Process Explained Simply Imagine squeezing toothpaste from a tube - that's essentially how aluminum extrusion works, just with far more precision and pressure. The process begins with a cylindrical aluminum billet, which manufacturers preheat to temperatures between 400-500°C. This heating makes the metal malleable without melting it completely. Once heated, the billet enters an extrusion press where a hydraulic ram applies up to 15,000 tons of pressure. This incredible force pushes the softened aluminum through a specially designed steel die - a shaped opening that determines the profile's cross-section. As the metal emerges, it takes on the exact shape of the die opening, whether that's a simple angle, a complex T-section, or custom boat molding designed for a specific application. After exiting the press, the newly formed profile undergoes rapid cooling through water baths or fans. This "quenching" process locks in the material's properties. Finally, technicians stretch the profiles to correct any minor twists and cut them to specified lengths, typically between 8 and 21 feet. The result? Consistent, precise profiles ready for marine applications. What Makes Aluminum Extrusions Ideal for Marine Use Why do experienced boat builders consistently choose extruded aluminum over steel, fiberglass, or wood? The answer lies in a unique combination of characteristics that address the harsh demands of marine environments: Lightweight Strength: Aluminum delivers exceptional structural integrity at roughly one-third the weight of steel. This weight advantage translates directly to improved fuel efficiency, higher speeds, and greater payload capacity for your vessel. Natural Oxide Layer Protection: Unlike steel, aluminum naturally forms a thin oxide coating when exposed to air. This self-healing layer provides built-in corrosion resistance - a critical advantage when your boat faces constant moisture exposure. Complete Recyclability: Aluminum extrusions are 100% recyclable without losing quality. For environmentally conscious builders, this means reduced environmental impact and pote...
Read More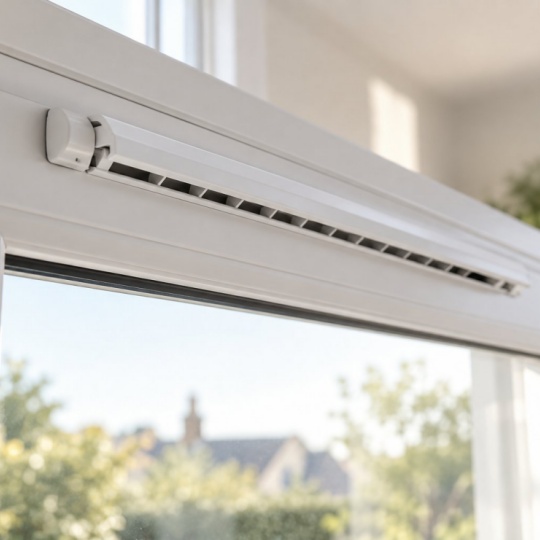
Trickle Vent Installation Cost Exposed: Fees Your Quote Won't Show What Are Trickle Vents and Why Installation Cost Matters Trickle vent installation cost is one of the most common questions homeowners ask when facing a window replacement project or a building compliance notice. Yet finding a straight answer is surprisingly difficult. Most search results lead to companies selling installation services, where pricing is buried behind "request a quote" buttons. This guide takes an editorially independent approach, breaking down per-unit costs, per-window costs, whole-property costs, the factors that shift the price, and the scenarios where trickle vents may not even be your most cost-effective option. But before diving into the numbers, you need to understand what you're actually paying for and why the expense is rarely optional. What Exactly Are Trickle Vents A trickle vent is a small, openable ventilation slot built into the head of a window or door frame. Think of it as a narrow, purpose-designed opening that allows a controlled trickle of fresh air into your home without the security risks, noise, or weather exposure that come with leaving a window ajar. You can open or close the vent manually depending on your needs. When open, it provides continuous low-level background airflow, helping moisture and indoor pollutants escape. When closed, it seals flush with the frame. These vents are not large gaps. They are precision-engineered to deliver a specific volume of airflow, measured in equivalent area (EA) rated in mm². Common sizes range from 2,000mm² EA for small bathrooms up to 8,000mm² EA for habitable rooms like bedrooms, living rooms, and kitchens. The higher the EA rating, the more airflow a single vent provides. Why Installation Cost Matters Right Now Here's where the cost question gets urgent. Installing trickle vents is not just a comfort upgrade or a nice-to-have feature. Since June 2022, Part F of the Building Regulations in England requires that almost all replacement windows and doors include adequate background ventilation. Modern homes are more airtight than ever, and without proper ventilation, condensation, mould, and poor indoor air quality become serious risks. The regulations mandate specific equivalent area targets for each room type, and trickle vents are the most common way to meet them. This regulatory requirement changes how you should think about the cost of installing trickle vents. It is not a discretionary spend you can skip to save money. In fact, the UK Government's own FAQ on the topic makes the position clear: a homeowner cannot sign a disclaimer refusing vents, and an indemnity policy is not a suitable alternative to meeting the requirements in full. Trickle vents are a regulatory requirement under Building Regulations Part F, not an optional upgrade. Any quote for replacement windows should include compliant ventilation as standard, and the real question is not whether to install them but how to manage the cost ...
Read More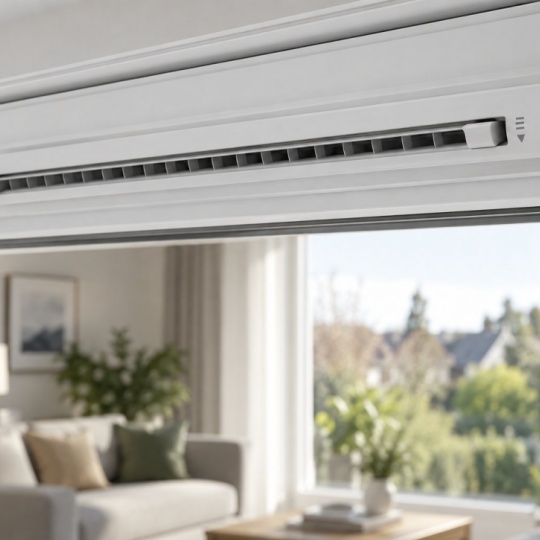
Your Modern Windows Can't Breathe: How Retrofit Trickle Vents Fix It What Are Retrofit Trickle Vents and How Do They Work Imagine sealing every gap in your home for warmth, only to realize you have also sealed out fresh air. That is the reality for millions of homeowners with modern double or triple glazed windows — and it is exactly the problem retrofit trickle vents are designed to solve. Retrofit trickle vents are small, controllable ventilation devices installed into existing window frames that were originally manufactured and fitted without any built-in background ventilation. Unlike factory-integrated trickle vents — which are incorporated into the window profile during manufacturing — retrofit versions are added after the window is already in place, using purpose-designed kits that require cutting a slot through the frame head. The distinction between these two types matters more than most people realize. A factory-integrated vent is part of the window from day one. Its slot, grille, and external cover are all designed, tested, and certified as a single system during production. A retrofit vent, by contrast, is an aftermarket addition — a solution for windows that left the factory with no ventilation provision at all. The tools, the process, and the considerations involved are fundamentally different. What Makes a Trickle Vent a Retrofit Every trickle vent — whether integrated or retrofitted — consists of three core components working together. Understanding these parts helps you grasp how the system actually moves air through your window frame: External canopy: The weather-facing cover mounted on the outside of the frame. It deflects rain, blocks debris, and often includes an insect mesh, while still allowing air to pass through its baffled channels. Through-frame slot: A narrow channel cut or routed through the window's head rail (the top horizontal section of the frame). This is the actual airflow pathway connecting the outside to the inside. Internal controllable grille: A slotted cover on the room side, typically featuring a sliding "hit-and-miss" mechanism that lets you open, close, or partially restrict the airflow. Air enters through the canopy's baffles, travels through the frame slot, and emerges past the internal grille into the room. Each layer serves a distinct purpose — the canopy handles weather protection, the slot sets the physical airflow limit, and the grille hands control to you, the occupant. A retrofit trickle vent kit bundles these three components together with the necessary fixings and, sometimes, a paper or cardboard drilling template. The critical difference from an integrated system is this: you are creating the through-frame slot yourself (or having an installer do it), rather than relying on one that was moulded into the frame profile at the factory. That slot creation step — routing or drilling through the frame head — is what makes retrofitting a more involved process and why getting it right matters so much...
Read More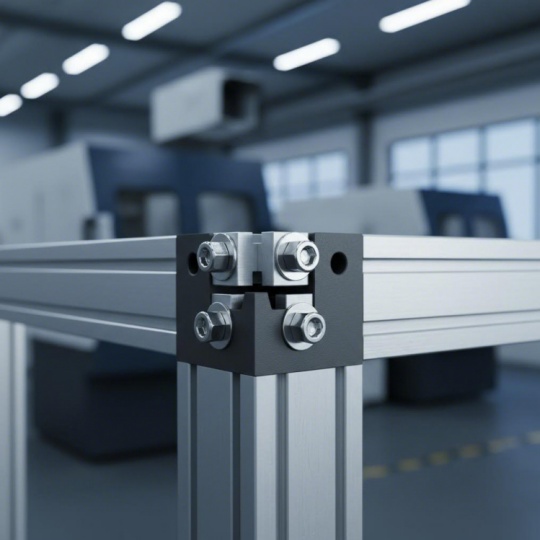
Aluminum Extrusion Assembly: Essential Points From Profile to Finished Frame Understanding Aluminum Extrusion Assembly Fundamentals Have you ever wondered how makers build those sleek 3D printer frames or how factories construct modular workstations that can be reconfigured in minutes? The answer lies in a versatile construction system that has revolutionized both hobbyist projects and industrial applications alike. Aluminum extrusion assembly is the process of connecting pre-formed aluminum profiles—typically featuring T-slot or V-slot channels—using specialized hardware to create rigid, modular structures without welding or permanent fastening. When you aluminum extrude a heated billet through a shaped die, you create uniform profiles with consistent cross-sections. These profiles become the building blocks for everything from simple shelving units to complex automation equipment. The beauty of this system lies in its simplicity: you're essentially working with industrial-grade building blocks that snap together with precision hardware. What Makes Aluminum Extrusion Assembly Unique Unlike traditional metal fabrication methods, aluminum extrusion offers something remarkable—the ability to build, modify, and rebuild structures without specialized welding skills or expensive equipment. Imagine constructing a sturdy workbench today and transforming it into a machine enclosure next month using the same components. What is an aluminum extrusion exactly? It's a length of aluminum that has been pushed through a die to create a specific cross-sectional profile. The most common types feature T-shaped slots running along their length, allowing hardware to slide in at any point. This flexibility means you can position brackets, panels, and accessories exactly where you need them. Aluminium extrusion systems excel in applications requiring: Adjustability and future modifications Clean, professional aesthetics Lightweight yet strong structural support Corrosion resistance in various environments The Building Block Approach to Modular Construction Think of aluminum extrusion assembly as adult-sized construction toys with engineering-grade performance. Each profile serves as a standardized component that connects seamlessly with others in the same series. Whether you're building a compact 3D printer frame or an expansive industrial workstation, the fundamental assembly principles remain consistent. This modular approach means you can start small and scale up. A hobbyist might begin with a simple frame for a CNC router, then expand the design as skills and requirements grow. Industrial users appreciate how quickly they can prototype equipment layouts or reconfigure production lines without scrapping existing components. The versatility extends across countless applications—from custom furniture and display fixtures to protective machine guarding and laboratory equipment. Once you understand how these systems work, you'll start seeing possibilities everywhere. C...
Read More


 online service
 0086 136 3563 2360
 sales@sxalu.com
 +86 136 3563 2360
 English
 français
 Deutsch
 русский
 español
 português
 العربية
 ไทย
 Việt
 Українська