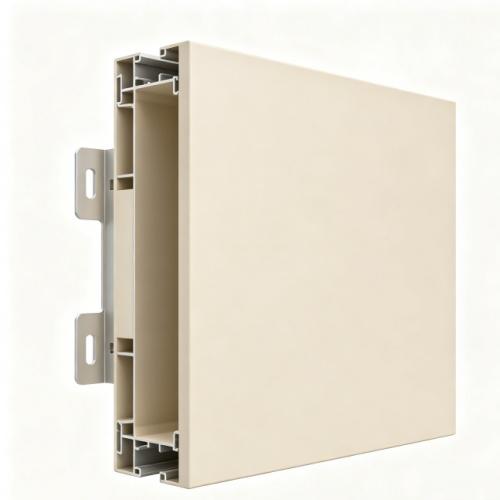
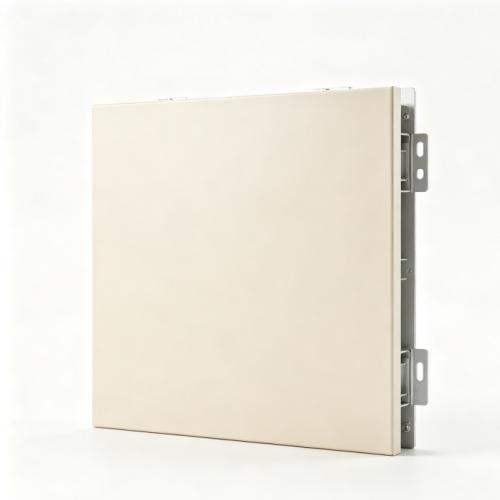
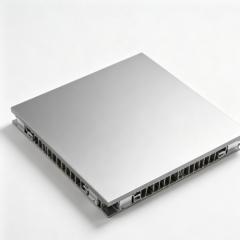
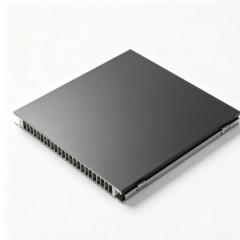
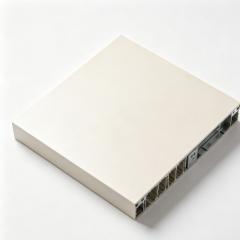
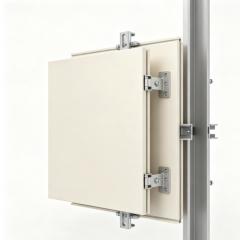
Standard Curtain Wall Panels are the practical choice for most commercial facades. Not every building needs a bespoke system with unique sightlines and custom mullion depths. Many projects — office blocks, retail centres, mid-rise residential — are served well by a proven system with fixed dimensions. This range is exactly that: a set of matched aluminium profiles already in production, ready to ship without waiting for new dies.
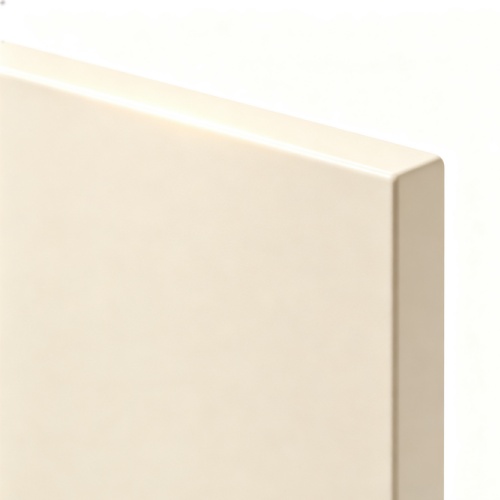
The system runs on a 50 mm or 65 mm sightline, with mullion depths from 100 mm to 180 mm. Spandrel and vision panels alternate on a standard grid. Because every component comes from existing tooling, extrusion can begin as soon as your order is confirmed. Delivery typically falls within 3–4 weeks, against 8–12 weeks for a custom system. On a tight programme, that gap often decides whether the facade holds up the handover.
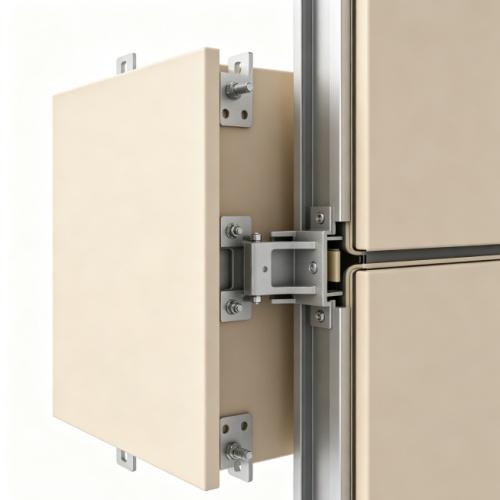
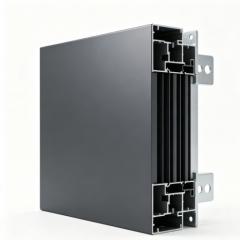
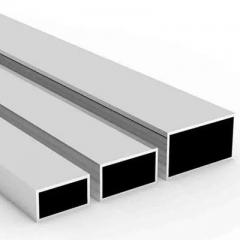
The aluminium framing profiles are extruded on our own lines, then machined and coated in-house. Mullions, transoms, and cover caps all come from the same factory, so they arrive as a matched set — no mixing of suppliers, no risk of a profile from one source not fitting a bracket from another. If your project falls outside the standard range, our custom curved aluminium panel service covers the non-standard geometries.
Features & Benefits
-
Short lead time from existing dies: Standard mullion and transom profiles are already in production. No die development means delivery in 3–4 weeks from order confirmation.
-
Lower cost at volume: Without the tooling cost of a bespoke system, the per-square-metre price drops significantly — making the standard range practical for large elevations.
-
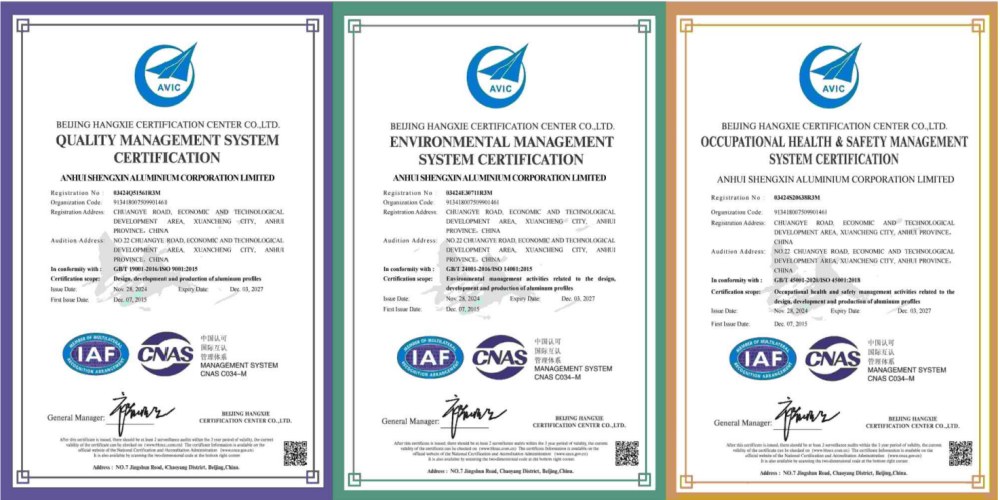
Tested performance: The system is tested to EN 14351-1 for air permeability, water tightness, and wind load, with documented results for building regulations.
-
Uniform sightlines: Fixed mullion and transom dimensions keep the facade grid consistent across the entire elevation.
-
Matched components: Mullions, transoms, pressure plates, cover caps, and spandrel panels all manufactured in-house, ensuring they fit together as intended.
-
Full finish range: PVDF coating to AAMA 2605, powder coating to AAMA 2604, and anodizing to Qualanod standards — all applied on our own lines.
Standard System Configurations
The standard range covers the most common facade module sizes. Custom dimensions are available but may add to the lead time.
|
Parameter
|
Standard Options
|
Notes
|
|
Sightline
|
50 mm / 65 mm
|
Cover cap width, visible from exterior
|
|
Mullion Depth
|
100 / 120 / 150 / 180 mm
|
Selected per floor-to-floor span
|
|
Transom Depth
|
50 / 75 / 100 mm
|
Selected per glass weight and span
|
|
Panel Module
|
1200 / 1500 / 1800 mm wide
|
Standard glass and spandrel widths
|
|
Glazing Capacity
|
24 mm – 40 mm IGU
|
Double glazing standard; triple available
|
Technical Specifications
|
Aluminium Alloy
|
6063-T5 (standard); 6061-T6 for high-load mullions
|
|
Sightline
|
50 mm or 65 mm (cover cap width)
|
|
Mullion Depth Range
|
100 mm – 180 mm (standard); up to 250 mm custom
|
|
Wind Load Rating
|
Up to 2.5 kPa (confirmed per project structural calculation)
|
|
Air Permeability
|
Class 4 per EN 12207
|
|
Water Tightness
|
E900 per EN 12208
|
|
Surface Finish
|
PVDF (AAMA 2605), powder coating (AAMA 2604), anodizing (Qualanod)
|
|
Applicable Standards
|
EN 14351-1, EN 13947, EN 755, AAMA 2605, AAMA 2604
|
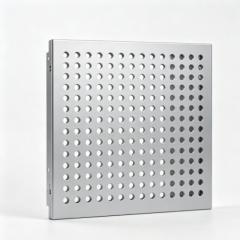
These standard panels sit alongside our wider aluminum wall panels range, which includes solid cladding, perforated systems, and bespoke facades. Where a project requires a fluorocarbon finish for maximum colour retention, the same extruded aluminum profiles can be supplied with PVDF coated aluminium curtain wall panels.
Applications of Standard Curtain Wall Panels
-
Office and commercial buildings: The standard range covers most mid-rise commercial facades, where module sizes and wind loads fall within the proven system parameters.
-
Retail centres and shopping malls: Large, repetitive facade grids suit the standard system — fixed module sizes keep the appearance consistent across long elevations.
-
Mid-rise residential buildings: Apartment blocks and mixed-use developments use standard panels for balconies, stair cores, and communal facades.
-
Hotel and hospitality: A clean, modern appearance at a price point that suits mid-market hotel projects.
-
Refurbishment and over-cladding: Existing facades can be upgraded with a standard system where building height and wind load do not require a bespoke design.
Customisation & Supply Options
|
Service
|
Capability
|
|
Panel Dimensions
|
Standard modules as listed; custom sizes available with extended lead time
|
|
Finish Options
|
In-house powder coating, PVDF, anodizing; full RAL and custom colours
|
|
Machining Services
|
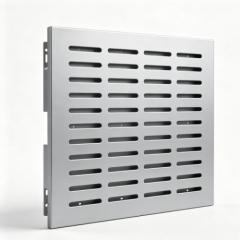
Drainage slots, screw ports, and joint cut-outs per fabrication schedule
|
|
Support Frame
|
Standard mullion and transom profiles from existing dies; custom aluminium extrusion profiles where non-standard dimensions are required
|
|
Packaging & Delivery
|
Project-labelled bundles; protective interleaving; container-optimised pallets
|
Why Buy Standard Curtain Wall Panels from Shengxin?
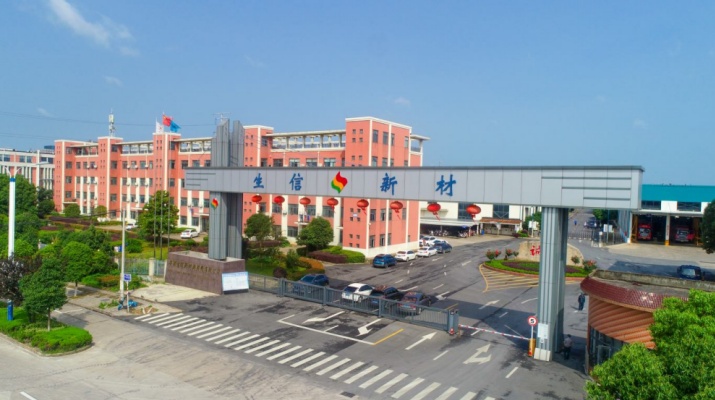
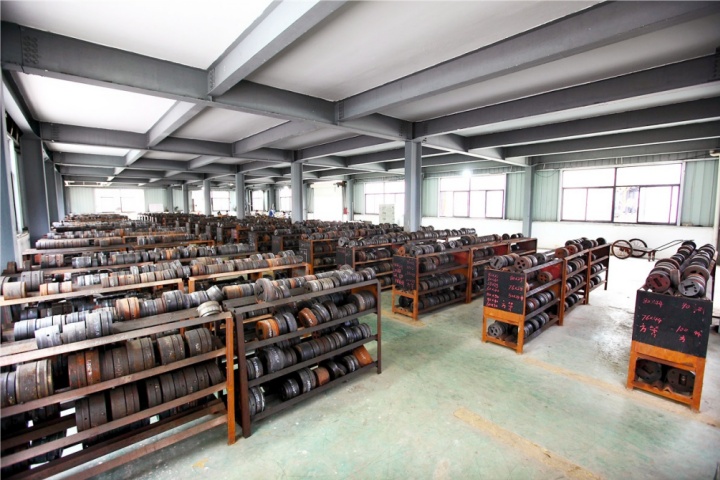
The advantage of buying standard curtain wall panels from an extruder is straightforward: the profiles already exist. We run 35 extrusion lines, including a 5,500-ton press for the larger mullion sections, and we coat on our own powder, PVDF, and anodizing lines. That means no waiting for a third-party coater, no coordinating between a die shop and a fabricator — just one factory producing the whole system. If your project needs a non-standard mullion depth or a bespoke facade grid, our high-rise aluminium curtain wall systems cover the custom configurations. We ship to 97 countries and hold $120 million in assets, so volume orders are not a problem.
Profiles Already in Production
No die development delay. We start extrusion as soon as your order is confirmed, with typical delivery in 3–4 weeks.
One Factory, One System
Mullions, transoms, pressure plates, cover caps, and spandrel panels all produced under one roof, so the components fit together as designed.
Finish Quality Documented
PVDF, powder coating, and anodizing lines certified to AAMA and Qualanod standards, with test reports supplied for every order.
Volume Capacity
100,000-ton annual capacity, 5,000-ton warehouse, 5 container loading platforms. Standard curtain wall orders of any size are within our normal production range.
Standard Curtain Wall Panel FAQ
Q: How do standard curtain wall panels differ from standard aluminum wall panels?
A: Standard aluminum wall panels are solid cladding sheets fixed to a wall. Curtain wall panels are a complete facade system — mullions, transoms, glass, spandrel panels, and cover caps — that spans floor-to-floor independently of the building structure.
Q: Can standard curtain wall panels create a large-format aluminum great wall panel effect?
A: Yes. Fixed module sizes and consistent sightlines allow the facade to read as a continuous aluminum great wall panel surface across the entire elevation.
Q: What is the typical lead time for standard curtain wall panels?
A: Because the profiles come from existing dies, typical lead time is 3–4 weeks from order confirmation, compared to 8–12 weeks for a bespoke system.
Q: Can the standard system be customised if my project needs a different module size?
A: Yes, but custom dimensions may require new dies, which adds lead time. If your module falls within the standard range, we recommend using standard sizes to keep the schedule short. If not, our team can review the requirement and advise.
Q: Can the standard mullion profiles be used with extruded aluminum channel?
A: Yes. In certain designs, extruded aluminum channel can be used alongside the standard profiles — typically for drainage collection or as a secondary support rail. We can advise on the most suitable combination.
Q: Do you supply custom aluminum extrusions for standard curtain wall projects?
A: Yes. When standard profiles do not fully match your design, we manufacture custom aluminum extrusions for the mullions, transoms, and brackets. For modular framing systems, aluminum profile shapes beyond the standard range can also be integrated where the design requires it.
Custom Standard Curtain Wall Panel Solutions
If your project requires a module size outside the standard range, a specific finish, or a support frame modification, Shengxin's custom fabrication service can manufacture the profiles to your exact requirements.
How It Works:
-
Send your design — architectural drawings showing panel dimensions, module layout, and finish requirements.
-
Our engineers review — we assess whether the standard range covers your requirements, or whether custom tooling is needed.
-
Receive a quotation — including profile cost, finish cost, and lead time.
-
Approve a sample — we produce a sample panel or profile section for approval.
-
Full production — consistent quality across every component, delivered on schedule.
⚠️ Important Note: All panel images and dimensional drawings on this page are for reference only. Final dimensions, finishes, and system configuration will be confirmed based on your approved production drawings and sample panels. Please contact our engineering team to discuss your specific requirements before placing an order.
Please note: The production timelines discussed are typical estimates based on smooth design approvals and current scheduling. Actual lead times may be longer if design changes are required, multiple sample iterations are needed, or production capacity is temporarily at high demand. Your dedicated project engineer will provide updated timelines at each stage, and final delivery dates will be confirmed in your order confirmation.
← Back to Architectural Aluminium Profiles category


 English
 français
 Deutsch
 русский
 español
 português
 العربية
 ไทย
ไทย Việt
Việt Українська














 online service

