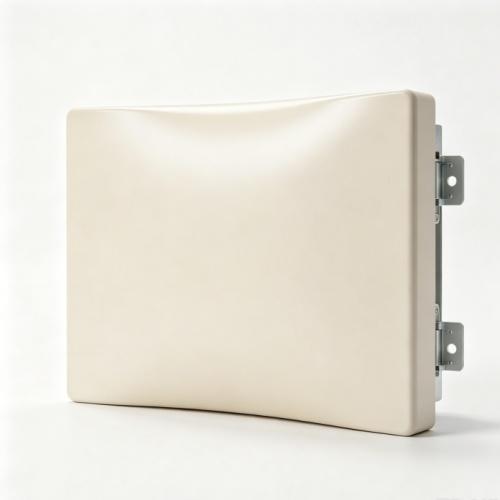
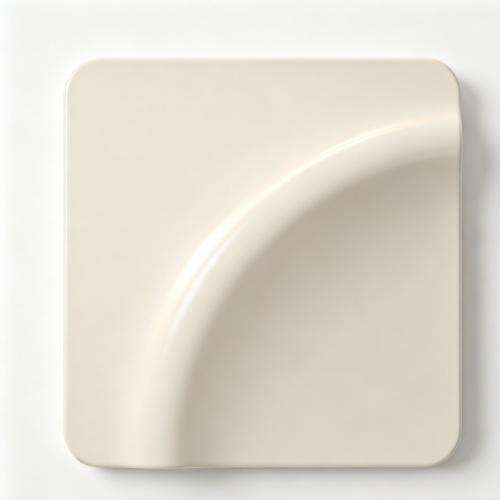
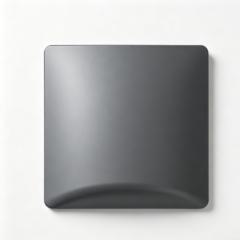
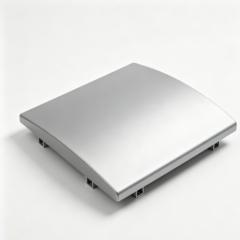
Custom Curved Aluminium Panels are made to a drawing, not selected from a catalogue. Every project that needs a curved aluminium surface has its own radius, its own chord width, and its own relationship between the curve and the surrounding flat panels. A standard panel cannot follow that geometry without visible faceting or gaps. Our process starts with your drawing and ends with a formed panel that matches the intended surface within tolerance.
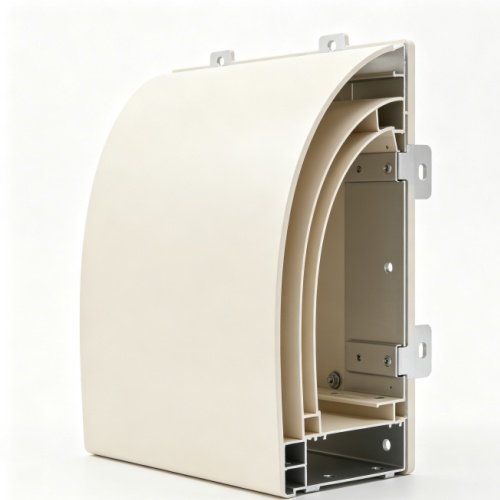
The forming method depends on the geometry. For large-radius curves along a canopy edge or tower corner, we use CNC roll-bending. For tighter radii or folded edges, we switch to press-forming. Aluminium has a predictable spring-back characteristic, and our operators compensate for it during forming, then verify the finished panel against the drawing before it moves to finishing. The result is a curved panel that fits the sub-frame and aligns with adjacent panels, without on-site adjustment or rework.
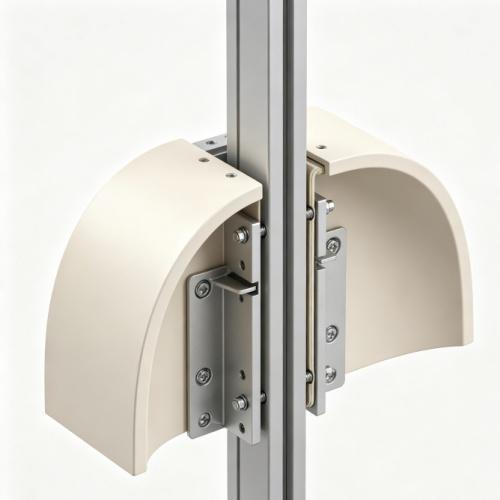
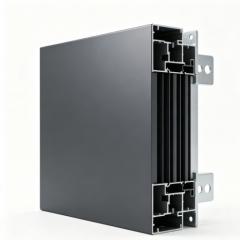
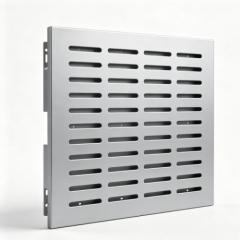
Shengxin has over 30 years of aluminium extrusion expertise and performs all forming, machining, and coating in-house. The support frame that carries the curved panels is produced on our own lines, from standard perforated aluminium wall cladding systems to fully bespoke profiles. For projects where the curve is part of a larger freeform surface, our team can coordinate the panel division and radius transitions across the entire elevation.
Features & Benefits
-
Made to your radius: Panels are formed to the exact curvature shown on your drawing, not approximated from standard stock. Single-radius, multi-radius, and compound curves are all achievable.
-
Consistent joint alignment: Curved panels are formed with the same edge details and joint tolerances as our flat panels, so the transition between curved and flat zones stays clean.
-
Forming method matched to geometry: Roll-bending for large radii, press-forming for tighter curves or folds — the method is selected to suit the panel rather than forcing the panel to suit one process.
-
Radius verification before finishing: Every formed panel is checked against the drawing, so curvature errors are caught before the coating is applied.
-
Complete finish flexibility: Powder coating in any RAL colour, PVDF for exterior durability, or anodizing for a metallic look — all applied in-house after forming.
-
Lightweight and non-combustible: Aluminium achieves Class A1/A2 fire classification while keeping formed panel weight low for easier handling on site.
Forming Methods & Curvature Range
The achievable radius depends on panel thickness and forming method. Use this table as a guide for your design.
|
Forming Method
|
Typical Radius Range
|
Panel Thickness
|
Best Application
|
|
CNC roll-bending
|
500 mm and above
|
2.0 – 4.0 mm
|
Large facade curves, canopies
|
|
Press-forming
|
100 – 500 mm
|
1.5 – 3.0 mm
|
Column covers, tight radius details
|
|
Folded edges
|
Sharp angle, no radius
|
1.5 – 4.0 mm
|
Cassette returns, shadow gaps
|
For compound curves or geometry outside these ranges, contact our engineers for a feasibility review.
Technical Specifications
|
Base Material
|
6063-T5 / 6061-T4 aluminium sheet (selected for formability)
|
|
Panel Thickness
|
1.5 mm – 4.0 mm (thinner for tighter curvature)
|
|
Maximum Panel Size
|
1500 mm × 4000 mm (formed panels)
|
|
Radius Tolerance
|
±1 mm on formed radius (verified against drawing)
|
|
Surface Finish
|
Powder coating (AAMA 2604), PVDF (AAMA 2605), anodizing (Qualanod)
|
|
Fire Classification
|
Class A1/A2 per EN 13501-1 (non-combustible)
|
|
Support Frame
|
Extruded aluminium sub-frame, matched to panel curvature
|
|
Applicable Standards
|
AAMA 2605, AAMA 2604, Qualanod, EN 13501-1, EN 755
|
These curved panels complement our wider aluminum wall panels range, which includes flat, perforated, honeycomb, and composite systems. The sub-frame can be engineered using ACP curtain wall panel framing principles where a composite panel system is also part of the scope.
Applications of Custom Curved Aluminium Panels
-
Curved building facades: Towers and low-rise buildings with a radiused footprint require panels formed to a consistent curve, maintaining a smooth cladding surface around the bend.
-
Column and beam covers: Circular and elliptical column enclosures use curved panels to wrap the structure in a durable, finished surface with clean vertical joints.
-
Entrance canopies and porte-cochères: The sweeping forms of entrance features rely on curved panels to create a continuous, flowing surface that flat cladding cannot achieve.
-
Arched windows and openings: Radiused panels follow the curve of arched openings, maintaining consistent joint widths and drainage paths.
-
Interior curved feature walls: Reception areas, atria, and retail interiors use formed panels to create organic, sculptural surfaces that define the space.
Customisation & Supply Options
|
Service
|
Capability
|
|
Radius Definition
|
Single radius, multi-radius, and folded geometry per drawing
|
|
Panel Dimensions
|
Custom sizes to suit facade module and installation sequence
|
|
Support Frame
|
Extruded aluminium sub-frame designed to match the panel curvature
|
|
Finish Options
|
In-house powder coating, PVDF, anodizing; full RAL and custom colours
|
|
Bespoke Die Design
|
When standard sub-frame profiles do not match the curve, our bespoke aluminium die development team creates tooling and produces trial sections for approval
|
|
Packaging & Delivery
|
Protective interleaving, custom pallets, labelled per facade zone
|
Why Choose Shengxin for Custom Curved Aluminium Panels?
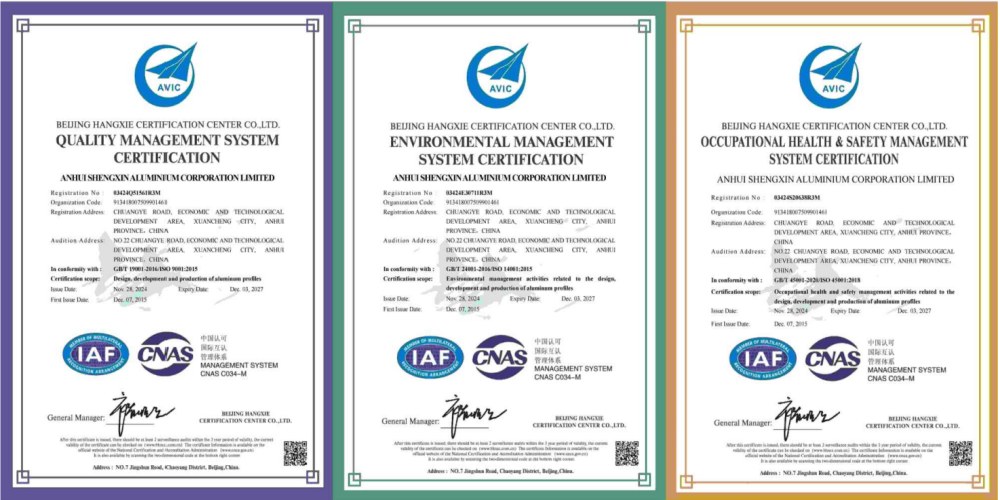
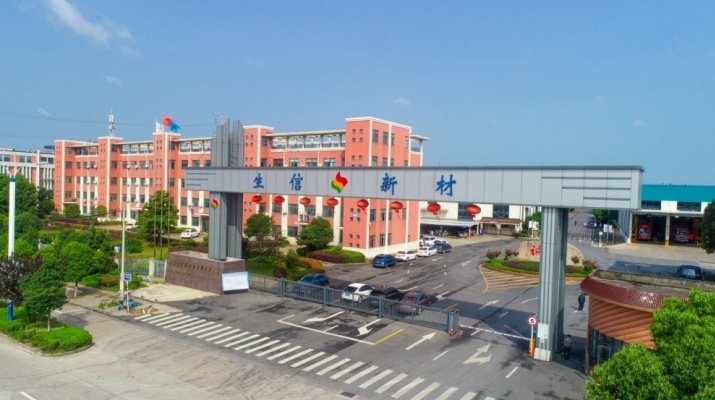
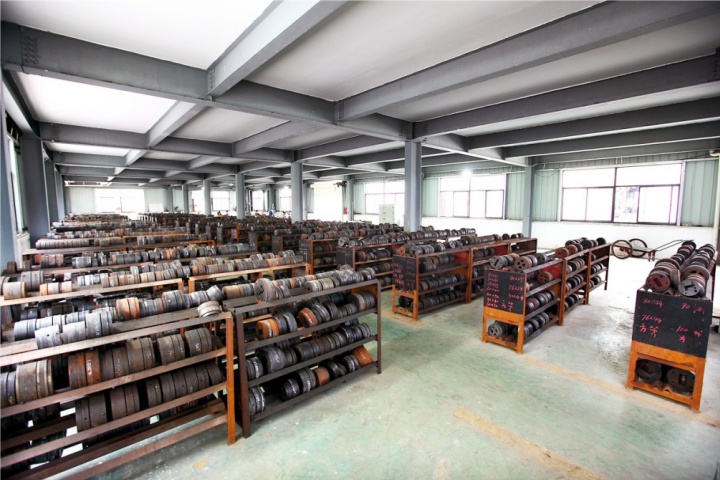
Curved forming is a test of control: control of spring-back, control of the radius, control of the edge detail where the curve meets the flat. Shengxin has over 30 years of aluminium manufacturing experience and performs all forming and finishing in-house. This lets us iterate on the geometry before coating, correct any deviation from the drawing, and deliver panels that fit the sub-frame without on-site adjustment. The support frame itself is produced from our own extruded aluminium profile systems, so the curve and the frame are engineered together. With $120 million in assets and exports to 97 countries, we have the capacity and experience to deliver curved panel projects of any scale.
Radius Verification
Every formed panel is checked against the drawing before finishing, ensuring the curvature matches the design intent.
Multiple Forming Methods
Roll-bending and press-forming available in-house, allowing us to match the method to the geometry rather than forcing the geometry to fit one process.
Complete System Supply
Panels and support frame from one source, with consistent alloy and finish across the whole assembly.
Global Manufacturing Scale
100,000-ton annual capacity, 5,000-ton warehouse, 5 container loading platforms. We deliver curved panel projects worldwide.
Custom Curved Aluminium Panel FAQ
Q: How do custom curved panels differ from standard aluminum wall panels?
A: Standard aluminum wall panels are flat sheets. Custom curved panels are formed to a radius or fold specified in your drawing, allowing them to follow the building's geometry without visible faceting or gaps. The forming process is more complex, but the architectural result is a continuous, seamless surface.
Q: Can curved panels create a large-format aluminum great wall panel effect?
A: Yes. We manufacture large curved panels up to 1500 mm × 4000 mm, and can coordinate the radius across multiple panels to create a continuous aluminum great wall panel surface. The sub-frame ensures each panel is aligned to its neighbour, maintaining a seamless appearance across the elevation.
Q: What information do you need to quote a curved panel project?
A: We need the radius or chord dimensions, the panel size, the panel thickness (or we can recommend one), the alloy preference, and the surface finish. A 2D drawing or 3D model is ideal. If you only have a sketch, our engineers can work from that and confirm the geometry during review.
Q: How tight can the bend radius be?
A: For roll-bending, we typically work with radii of 500 mm and above. For press-forming, radii from 100 mm to 500 mm are achievable depending on panel thickness and alloy temper. Tighter radii may be possible with annealed tempers or special tooling; our engineers will advise during design review.
Q: Can the support frame for curved panels use extruded aluminum channel?
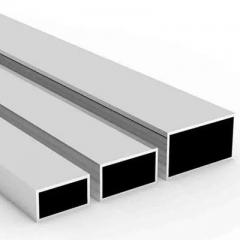
A: Yes. For certain curved facade designs, extruded aluminum channel profiles can be used as part of the support frame, particularly where a continuous rail is needed to follow the panel curvature. The channel can be roll-bent to match the radius. For standard installations, we typically recommend our purpose-designed mullion and transom profiles. Both approaches are manufactured in-house, so we can advise on the most suitable system.
Q: Do you supply custom aluminum extrusions for curved panel support frames?
A: Yes. When standard profiles do not match your facade design, we manufacture custom aluminum extrusions for the sub-frame, brackets, and edge details. Our in-house die shop produces the tooling, and we supply trial sections for approval before full production. For projects using modular framing systems, aluminium extrusions with T-slot or adjustable fixing positions can also be integrated where beneficial.
Custom Curved Aluminium Panel Solutions
If your design requires a specific radius, a bespoke fold angle, or a formed panel that matches an irregular building geometry, Shengxin's custom fabrication service can manufacture panels to your exact drawings.
How It Works:
-
Send your design — architectural drawings showing panel geometry, radius, and finish specification.
-
Our engineers review — we assess formability, advise on thickness and radius, and suggest optimisations.
-
Receive a quotation — including forming, panel fabrication, finish cost, and lead time.
-
Approve a sample — we produce a sample panel with your radius and finish for approval.
-
Full production — consistent radius and finish across every panel, delivered on schedule.
⚠️ Important Note: All panel images and dimensional drawings on this page are for reference only. Final dimensions, radii, finishes, and fixing details will be confirmed based on your approved production drawings and sample panels. Please contact our engineering team to discuss your specific requirements before placing an order.
Please note: The production timelines discussed are typical estimates based on smooth design approvals and current scheduling. Actual lead times may be longer if design changes are required, multiple sample iterations are needed, or production capacity is temporarily at high demand. Your dedicated project engineer will provide updated timelines at each stage, and final delivery dates will be confirmed in your order confirmation.
← Back to Architectural Aluminium Profiles category


 English
 français
 Deutsch
 русский
 español
 português
 العربية
 ไทย
ไทย Việt
Việt Українська














 online service

