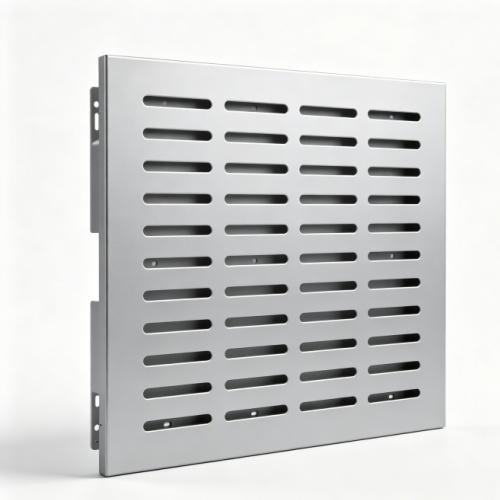
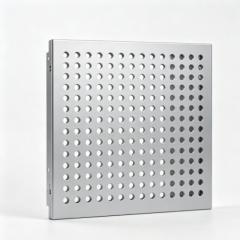
Perforated Aluminium Wall Cladding occupies a specific position in facade design: it is not simply a decorative screen, nor is it a weather-tight rainscreen on its own. It is the outer layer of a ventilated cladding system — a perforated aluminium skin that sits in front of a weatherproofed wall, controlling solar gain, filtering views, and giving the building its visual identity, while the cavity behind it manages drainage and airflow. This layered approach is what makes perforated cladding so effective: the building stays watertight, the facade breathes, and the architect gets the openness and texture that solid cladding cannot provide.
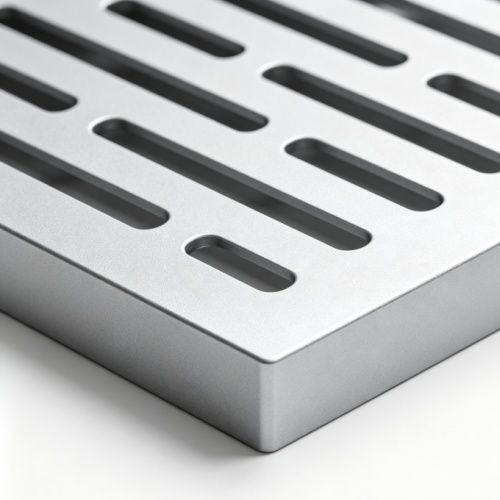
The system works through a simple physical principle. The perforated panel is fixed to a sub-frame that holds it away from the building wall, creating a continuous air cavity. Wind pressure equalises across the perforations, and any water that penetrates the outer skin drains down the cavity and out through weep holes at the base. Meanwhile, the open area of the perforation pattern reduces direct solar radiation on the wall behind, lowering surface temperatures and cooling loads. The pattern itself — hole size, spacing, and open-area percentage — becomes a design variable that balances shading performance against outward visibility.
Shengxin has over 30 years of aluminium extrusion expertise and manufactures perforated wall cladding systems entirely in-house, including the panels, the support frame extrusions, and the fixing brackets. Where a project requires the full structural capacity of a unitised facade rather than a ventilated cladding skin, our aluminium curtain wall panel system provides the floor-to-floor spanning capability that high-rise structures demand.
Features & Benefits
-
Ventilated rainscreen principle: The perforated outer skin and cavity behind it manage rainwater and allow airflow, keeping the building envelope dry and reducing the risk of trapped moisture.
-
Solar shading without blocking daylight: The open-area pattern cuts direct solar gain while maintaining daylight transmission and outward views — reducing cooling loads without darkening the interior.
-
Design expression through pattern: Hole size, spacing, and arrangement are fully customisable, allowing the cladding to carry a brand motif, create a gradient, or form a seamless architectural texture.
-
Lightweight and non-combustible: Aluminium panels add minimal dead load to the building structure while achieving Class A1/A2 fire classification per EN 13501-1.
-
Durable architectural finishes: PVDF coating to AAMA 2605, powder coating to AAMA 2604, and anodizing to Qualanod standards — all applied in-house with documented performance.
-
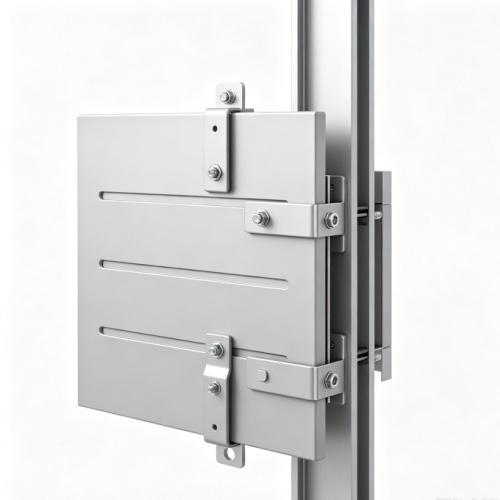
Concealed fixing system: Panels are attached to the sub-frame with hidden clips or brackets, creating a clean, fastener-free surface with consistent shadow gaps between panels.
Ventilated Cladding System Components
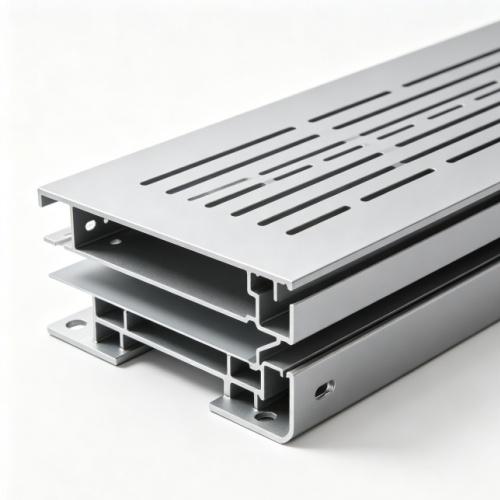
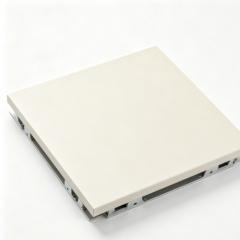
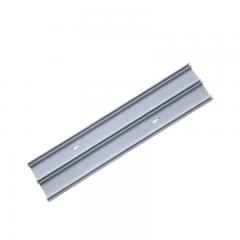
A complete perforated cladding system comprises these layers and components. All aluminium parts are manufactured in-house by Shengxin.
|
Layer
|
Function
|
Material
|
|
Perforated outer panel
|
Solar shading, visual screening, architectural finish
|
6063-T5 aluminium sheet, 2–4 mm
|
|
Support sub-frame
|
Holds panels away from wall, creates ventilation cavity
|
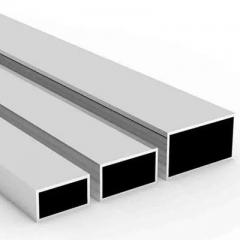
Aluminium extrusions
|
|
Fixing brackets
|
Anchors sub-frame to building wall, accommodates movement
|
Stainless steel or aluminium
|
|
Drainage & weep holes
|
Expels water that penetrates the outer skin
|
Integrated in sub-frame or base trim
|
|
Weatherproof backing
|
Primary water and air barrier on the building wall
|
Membrane or sealed substrate (by others)
|
We supply the aluminium components; the weatherproof backing and insulation are typically provided by the main contractor or building envelope specialist.
Technical Specifications
|
Base Material
|
6063-T5 aluminium sheet and support frame extrusions
|
|
Panel Thickness
|
2.0 mm – 4.0 mm (selected per span and pattern)
|
|
Maximum Panel Size
|
1500 mm × 4000 mm (larger by assembly)
|
|
Perforation Method
|
CNC punching or laser cutting; custom patterns from any reference
|
|
Open Area
|
20% – 60% (typical for cladding applications)
|
|
Surface Finish
|
PVDF (AAMA 2605), powder coating (AAMA 2604), anodizing (Qualanod)
|
|
Fire Classification
|
Class A1/A2 per EN 13501-1 (non-combustible)
|
|
Applicable Standards
|
AAMA 2605, AAMA 2604, Qualanod, EN 13501-1, EN 755
|
These ventilated cladding panels complement our wider aluminum wall panels range, which includes solid cladding, rainscreen systems, and bespoke facade solutions. For projects specifying a fluorocarbon finish with maximum colour retention on exposed elevations, the same panels can be supplied with PVDF coating to AAMA 2605.
Applications of Perforated Aluminium Wall Cladding
-
Commercial and office facades: Perforated cladding reduces solar gain on east and west elevations, where low-angle sun creates the greatest cooling load, while maintaining daylight and views.
-
Car park and plant room screening: The ventilated system allows exhaust fumes and heat to escape while concealing vehicles and mechanical equipment behind an attractive architectural screen.
-
Retail and hospitality exteriors: Perforated cladding carries brand motifs and creates the layered, textured appearance that contemporary retail and hotel facades require.
-
Residential apartment buildings: Balcony screens and feature panels use perforated cladding to provide privacy and solar control without blocking light or air movement.
-
Building refurbishment and over-cladding: Existing facades can be upgraded with a ventilated perforated cladding system that improves thermal performance and modernises the building's appearance.
Customisation & Supply Options
|
Service
|
Capability
|
|
Pattern Design
|
Standard or custom perforation patterns from sketches, CAD, or images
|
|
Open Area Calculation
|
We calculate shading and airflow implications for each pattern specification
|
|
Sub-frame Engineering
|
Custom support profiles designed to suit your wall condition and panel format
|
|
Finish Options
|
In-house powder coating, PVDF, anodizing; full RAL and custom colours
|
|
Bespoke Die Design
|
When standard sub-frame profiles do not match your design, our extrusion design service develops custom tooling and produces trial sections for approval
|
|
Packaging & Delivery
|
Protective interleaving, custom pallets, labelled per facade zone
|
Why Choose Shengxin for Perforated Wall Cladding?
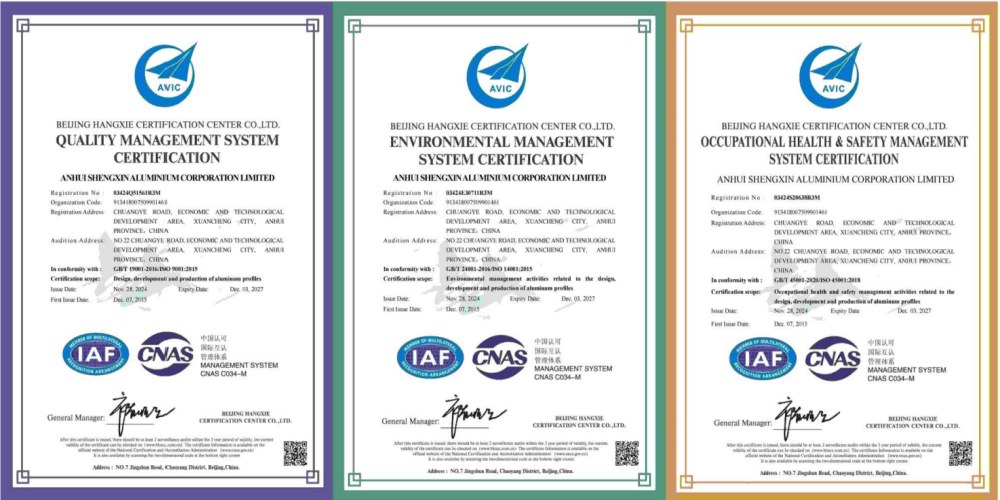
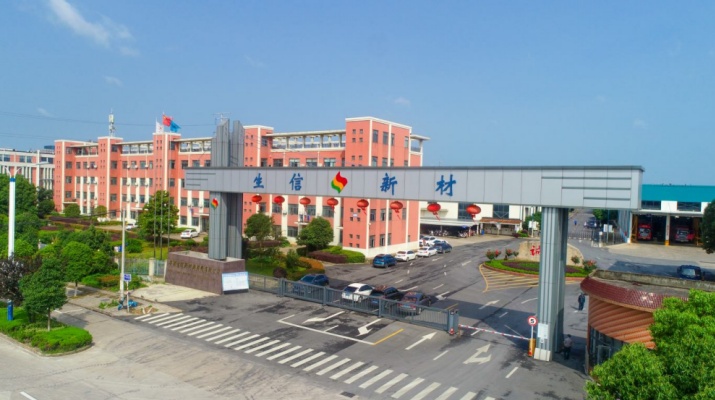
Ventilated cladding is a system, not just a panel. The perforated skin, the sub-frame, and the fixings must work together to manage water, accommodate movement, and deliver the intended shading performance. Shengxin has over 30 years of aluminium manufacturing experience and produces the aluminium components of the system entirely in-house — panels, frame extrusions, and brackets — so the interfaces are engineered to fit and the quality is consistent across the whole assembly. For projects where the perforated pattern must extend across a large or prominent elevation, our team can also develop the design as a continuous high-rise facade treatment, coordinating pattern repeat and panel joints across the full surface. With $120 million in assets and exports to 97 countries, we have the capacity and experience to deliver cladding projects of any scale.
Complete System Manufacturing
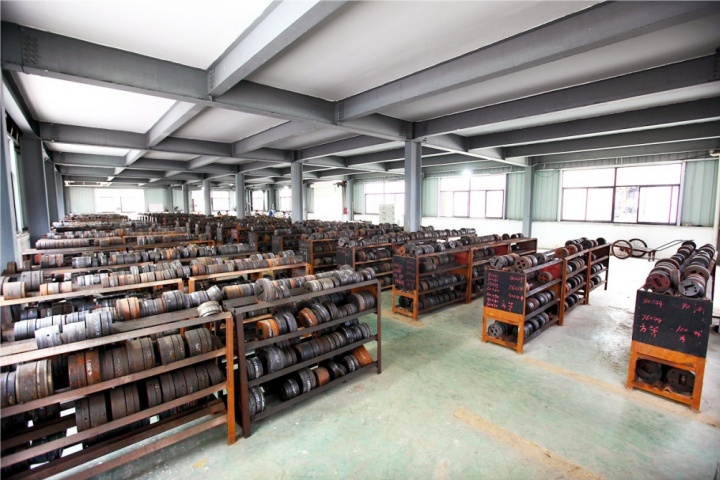
Panels, sub-frame profiles, and fixing brackets are all produced in-house, ensuring compatibility and single-source accountability.
Pattern & Performance Expertise
We help specify open-area percentages and hole geometry to balance shading, airflow, and daylight for your climate and orientation.
Architectural Finish Quality
PVDF, powder coating, and anodizing lines with AAMA and Qualanod certification, plus custom colour matching to architect specifications.
Global Project Experience
100,000-ton annual capacity, 5,000-ton warehouse, 5 container loading platforms. We deliver cladding projects worldwide.
Perforated Aluminium Wall Cladding FAQ
Q: How does perforated cladding differ from standard aluminum wall panels?
A: Standard aluminum wall panels form a solid, weather-tight skin. Perforated cladding is the outer layer of a ventilated system, with a cavity behind it for drainage and airflow. The perforations provide solar shading and visual screening, while the weatherproofing is handled by the backing wall or membrane. The two approaches suit different design intentions and performance requirements.
Q: Can perforated cladding create a large-format aluminum great wall panel effect?
A: Yes. We manufacture large perforated panels up to 1500 mm × 4000 mm, and can coordinate pattern repeat and joint positions to create a continuous aluminum great wall panel effect across a prominent elevation. The sub-frame and fixing system ensure the panels remain aligned and the pattern reads as one surface.
Q: What open area should I specify for solar shading?
A: For solar shading on east and west elevations, an open area of 30–45% typically provides a good balance between blocking direct sun and maintaining daylight and views. For screens that conceal equipment while allowing ventilation, 40–60% open area is common. We can help calculate the shading coefficient for your specific orientation and climate.
Q: Does the ventilated cavity require maintenance?
A: The cavity is designed to self-drain through weep holes at the base of each panel zone. Periodic inspection of the drainage path is recommended, particularly in areas with high airborne debris. The perforated panels themselves require only occasional cleaning with mild soap and water.
Q: Can the cladding be installed over an existing facade?
A: Yes. Ventilated cladding is well suited to over-cladding existing buildings. The sub-frame is anchored to the existing wall, creating the ventilation cavity, and the perforated panels form the new outer skin. This improves thermal performance and appearance without removing the original facade.
Custom Perforated Wall Cladding Solutions
If your facade design requires a custom perforation pattern, a specific open-area percentage, or a sub-frame engineered for an irregular wall, Shengxin's custom fabrication service can design and manufacture the complete aluminium system to your exact requirements.
How It Works:
-
Send your design — architectural drawings, facade layout, and pattern reference.
-
Our engineers review — we assess pattern feasibility, shading performance, and sub-frame requirements.
-
Receive a quotation — including panel fabrication, sub-frame extrusion, finish cost, and lead time.
-
Approve a sample — we produce a sample panel with your pattern and finish for approval.
-
Full production — consistent pattern and finish across every panel, delivered on schedule.
⚠️ Important Note: All panel images and dimensional drawings on this page are for reference only. Final dimensions, perforation patterns, open-area percentages, and surface finishes will be confirmed based on your approved production drawings and sample panels. Please contact our engineering team to discuss your specific requirements before placing an order.
Please note: The production timelines discussed are typical estimates based on smooth design approvals and current scheduling. Actual lead times may be longer if design changes are required, multiple sample iterations are needed, or production capacity is temporarily at high demand. Your dedicated project engineer will provide updated timelines at each stage, and final delivery dates will be confirmed in your order confirmation.
← Back to Architectural Aluminium Profiles category


 English
 français
 Deutsch
 русский
 español
 português
 العربية
 ไทย
ไทย Việt
Việt Українська















 online service

