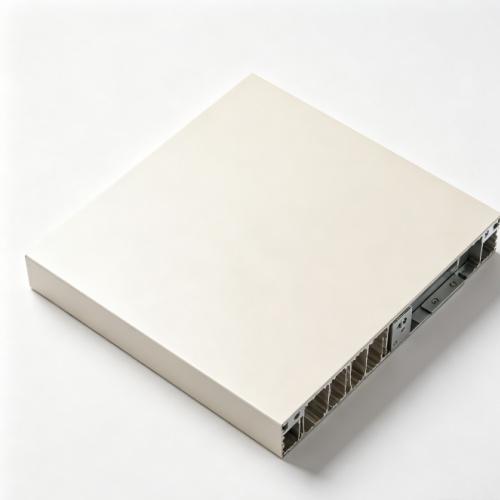
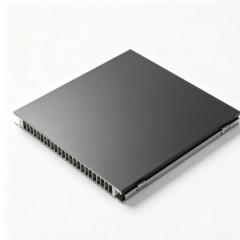
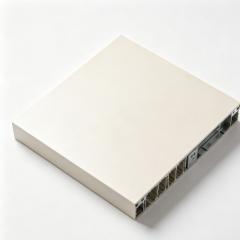
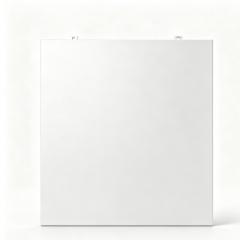
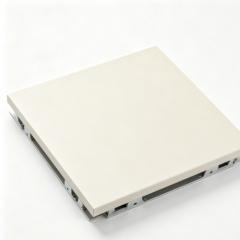
Fireproof Aluminium Composite Panels exist because standard ACP does not. A polyethylene-core composite panel is economical, flat, and easy to work with — but it is combustible, and on a high-rise or public building, that is a disqualifying characteristic. Fireproof ACP replaces the polyethylene core with a mineral-filled compound that will not sustain combustion, achieving Class A2-s1,d0 classification under EN 13501-1: the same fire performance demanded of solid aluminium, but with the flatness, low weight, and cost advantages of a composite panel. It is the specification that allows composite cladding to be used where only non-combustible materials are permitted.
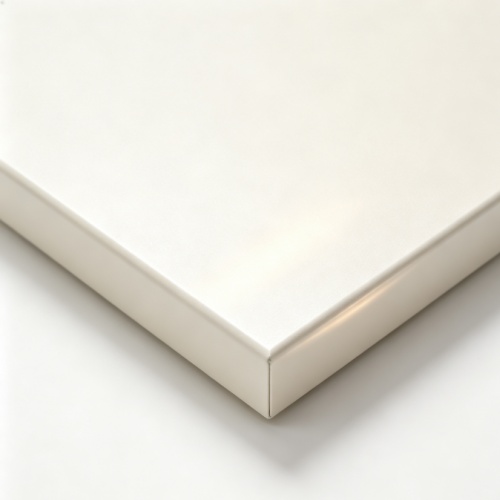
The mineral core changes more than just the fire rating. It adds density, which improves acoustic insulation and gives the panel a more solid feel. A 4 mm fireproof sheet weighs around 7.5 kg/m² — roughly two kilograms more than its PE-core equivalent, but still far lighter than a solid aluminium sheet of comparable stiffness. The aluminium skins are typically 0.5 mm for facade work, and the panel routes and folds on the same CNC equipment as standard ACP. Fabricators already set up for composite cladding can switch to fire-rated panels without retooling or retraining.
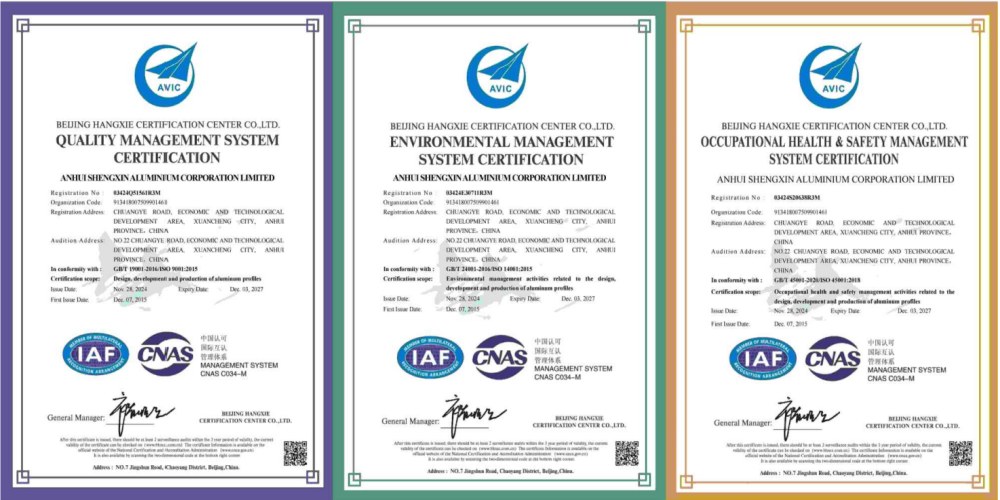
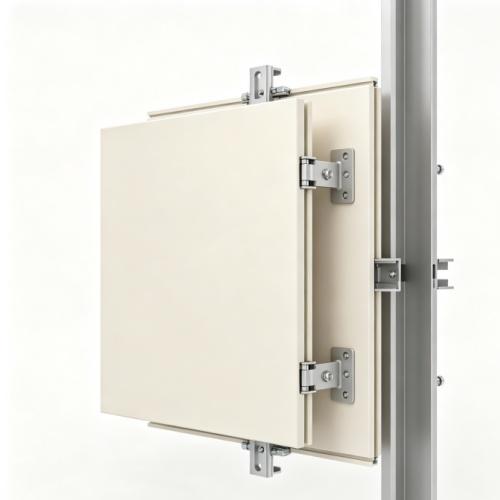
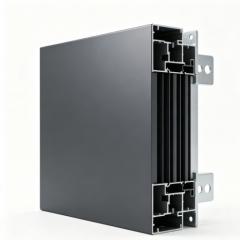
Shengxin has over 30 years of aluminium extrusion expertise and manufactures fireproof ACP systems in-house, including the composite panels, the extruded edge profiles, and the support sub-frame. The support frame can be engineered using aluminium composite panel curtain wall principles, with mullions, transoms, and brackets produced on our own extrusion lines. Every panel is tested for bond strength and fire performance before dispatch, with full certification documentation for building regulations submission.
Features & Benefits
-
A2-s1,d0 fire classification: The mineral-filled core achieves the highest fire rating available for composite panels, meeting the non-combustible requirements of high-rise and public building codes.
-
Minimal smoke, no flaming droplets: The s1 and d0 suffixes indicate very limited smoke production and zero flaming droplets — critical factors for safe evacuation in a fire event.
-
Retains composite advantages: Flatness, low weight, and design flexibility are preserved. The panel is still significantly lighter than solid aluminium and routes and folds using standard ACP techniques.
-
Better acoustic performance: The denser mineral core absorbs more sound than a polyethylene core, contributing to a quieter interior environment.
-
Wide finish range: PVDF coating to AAMA 2605, powder coating to AAMA 2604, and anodizing to Qualanod standards — all applied in-house.
-
Complete system supply: Panels, edge profiles, and support sub-frame all manufactured in-house, ensuring compatibility and single-source accountability.
Core Fire Performance Comparison
The core material determines the fire classification and the building types where the panel can be used.
|
Core Type
|
Fire Classification
|
Smoke / Droplets
|
Suitable Building Types
|
|
Polyethylene (PE)
|
Class E / F
|
High smoke, flaming droplets
|
Low-rise, interior, signage
|
|
Fire-retardant (FR)
|
Class B-s1,d0
|
Limited smoke, no droplets
|
Mid-rise commercial
|
|
Mineral-filled (A2)
|
Class A2-s1,d0
|
Very limited smoke, no droplets
|
High-rise, public, strict codes
|
Always confirm the required classification with your local building authority before specifying the core type.
Technical Specifications
|
Panel Construction
|
Aluminium skins (0.5 mm) + mineral-filled core + aluminium skins
|
|
Panel Thickness
|
4 mm standard for facade (3–6 mm available)
|
|
Maximum Panel Size
|
1500 mm × 4000 mm
|
|
Weight (4 mm panel)
|
Approx. 7.5 kg/m² (mineral core)
|
|
Fire Classification
|
Class A2-s1,d0 per EN 13501-1
|
|
Surface Finish
|
PVDF (AAMA 2605), powder coating (AAMA 2604), anodizing (Qualanod)
|
|
Bond Strength
|
Verified per EN 14024; peel tests on every production batch
|
|
Applicable Standards
|
EN 13501-1, AAMA 2605, AAMA 2604, Qualanod, EN 755
|
These fireproof panels complement our wider aluminum wall panels range, which includes solid, perforated, honeycomb, and composite systems. For large commercial elevations where the fire-rated cladding must extend across a continuous plane, the same panel construction can be supplied with PVDF coated aluminium skins for maximum colour retention.
Applications of Fireproof Aluminium Composite Panels
-
High-rise residential and commercial towers: Where building codes require non-combustible cladding, fireproof ACP provides the flat, modern appearance of composite panels without compromising fire safety.
-
Hospitals and healthcare facilities: The minimal smoke production and zero flaming droplets of A2-rated panels make them suitable for buildings where safe evacuation is critical.
-
Schools and public buildings: Fireproof ACP meets the strict fire performance requirements of educational and civic buildings while offering design flexibility and long-term durability.
-
Airport and transport terminals: Large-format fire-rated panels clad the expansive elevations of modern terminals, with the flatness and economy that composite construction provides.
-
Building refurbishment and over-cladding: Existing facades can be upgraded with fireproof ACP to improve both appearance and fire performance without major structural intervention.
Customisation & Supply Options
|
Service
|
Capability
|
|
Panel Dimensions
|
Custom cassette sizes to suit facade module and installation sequence
|
|
Core Specification
|
Mineral-filled A2 core standard; FR core available for lower-rated applications
|
|
Routing & Folding
|
CNC-routed cassette returns, shadow gaps, and concealed fixing details
|
|
Support Frame
|
Extruded aluminium sub-frame, including custom aluminum extrusions where standard profiles do not match the design
|
|
Finish Options
|
In-house powder coating, PVDF, anodizing; full RAL and custom colours
|
|
Packaging & Delivery
|
Protective interleaving, custom pallets, labelled per facade zone
|
Why Choose Shengxin for Fireproof ACP Panels?
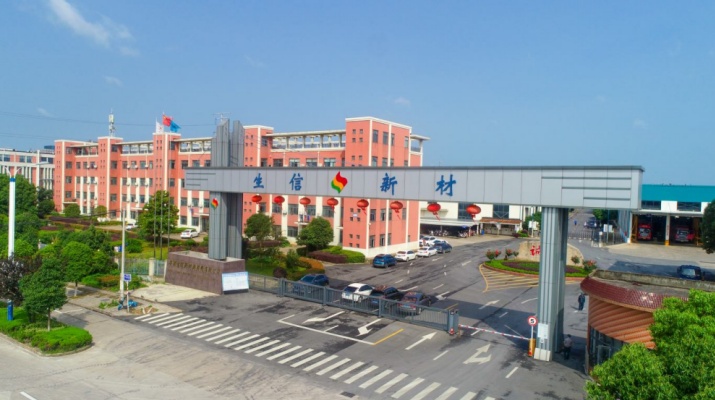
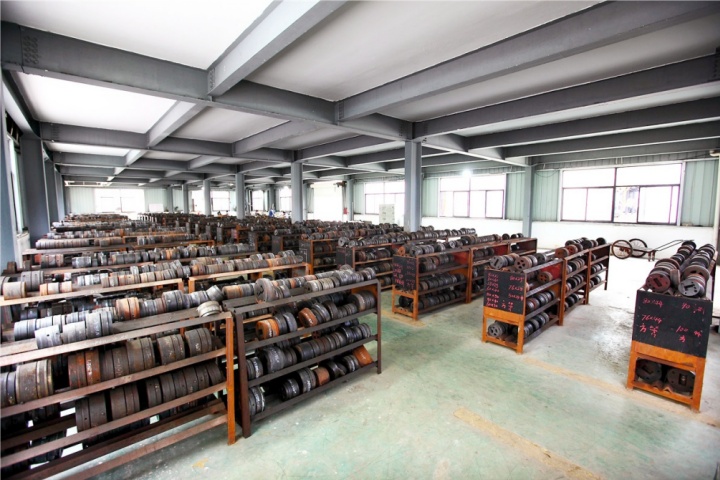
Fire-rated cladding is a safety product, and the bond between the aluminium skins and the mineral core determines whether the panel performs as certified. Shengxin has over 30 years of aluminium manufacturing experience and performs all panel lamination, routing, and coating in-house. We control the surface preparation, the bonding process, the curing cycle, and the final finish — every variable that affects fire performance and long-term durability. The support frame is engineered with the same discipline. Depending on the facade design, the sub-frame may use standard mullion and transom profiles, or a modular system built from high-rise aluminium facade profiles where adjustable fixing positions are required. With $120 million in assets and exports to 97 countries, we have the capacity and experience to deliver fire-rated facade projects of any scale.
In-House Lamination
Panel bonding, routing, and coating are all performed in our factory, with peel and fire testing on every production batch.
A2 Fire Certification
Full EN 13501-1 test reports provided for every order, supporting your building regulations submission and warranty documentation.
Complete System Supply
Panels, edge profiles, and support frame from one source, with consistent alloy and colour matching across all components.
Global Manufacturing Scale
100,000-ton annual capacity, 5,000-ton warehouse, 5 container loading platforms. We deliver fire-rated ACP projects worldwide.
Fireproof Aluminium Composite Panel FAQ
Q: How do fireproof ACP panels differ from standard aluminum wall panels?
A: Standard aluminum wall panels are solid aluminium sheet, which is inherently non-combustible. Fireproof ACP is a composite — two thin aluminium skins bonded to a mineral-filled core. The composite construction delivers better flatness and lower weight at lower cost, while the mineral core achieves Class A2 fire classification equivalent to solid aluminium. It is the specification that allows composite cladding to be used on buildings where non-combustible materials are required.
Q: Can fireproof ACP create a large-format aluminum great wall panel effect?
A: Yes. We manufacture large fireproof ACP sheets up to 1500 mm × 4000 mm and rout them into cassettes with consistent shadow gaps, allowing the facade to read as a continuous aluminum great wall panel surface across the entire elevation. The A2-rated core means this can be achieved on high-rise and public buildings where standard composite panels would not comply.
Q: What is the difference between Class B and Class A2 fire-rated ACP?
A: Class B-s1,d0 is achieved with a fire-retardant core and is suitable for mid-rise commercial buildings. Class A2-s1,d0 is achieved with a mineral-filled core and meets the non-combustible requirements of high-rise, public, and healthcare buildings. The choice depends on your building height, occupancy, and local fire regulations.
Q: Is fireproof ACP heavier than standard ACP?
A: Yes, slightly. A 4 mm fireproof panel with a mineral core weighs approximately 7.5 kg/m², compared to 5.5 kg/m² for a PE-core panel. It is still significantly lighter than a solid aluminium sheet of equivalent stiffness, so facade dead load remains low and installation is straightforward.
Q: Can the support frame for fireproof ACP use t slot aluminium extrusions?
A: Yes. For certain facade designs, t slot aluminium extrusion profiles can be used as part of the support frame, particularly where modular assembly or adjustable fixing positions are required. For standard curtain wall applications, we typically recommend our purpose-designed mullion and transom profiles. Both approaches are manufactured in-house, so we can advise on the most suitable system for your project.
Q: Do you supply custom aluminum extrusions for the support frame?
A: Yes. When standard profiles do not match your facade design, we manufacture custom aluminum extrusions for the sub-frame, brackets, and edge details. Our in-house die shop produces the tooling, and we supply trial sections for approval before full production. For projects using modular framing systems, 80/20 framing extrusion profiles can also be integrated into the support structure where adjustable fixing is beneficial.
Custom Fireproof ACP Solutions
If your project requires a specific panel thickness, an A2-rated core, or a support frame engineered for your facade geometry, Shengxin's custom fabrication service can manufacture panels and profiles to your exact drawings.
How It Works:
-
Send your design — architectural drawings showing panel dimensions, core specification, and finish requirements.
-
Our engineers review — we assess fire performance requirements, routing layout, and support frame design, then suggest optimisations.
-
Receive a quotation — including lamination, routing, finish cost, and lead time.
-
Approve a sample — we produce a sample panel with your finish for approval.
-
Full production — consistent fire performance and finish across every panel, delivered on schedule with full certification documentation.
⚠️ Important Note: All panel images and dimensional drawings on this page are for reference only. Final dimensions, core specification, finishes, and support frame details will be confirmed based on your approved production drawings and sample panels. Please contact our engineering team to discuss your specific requirements before placing an order.
Please note: The production timelines discussed are typical estimates based on smooth design approvals and current scheduling. Actual lead times may be longer if design changes are required, multiple sample iterations are needed, or production capacity is temporarily at high demand. Your dedicated project engineer will provide updated timelines at each stage, and final delivery dates will be confirmed in your order confirmation.
← Back to Architectural Aluminium Profiles category


 English
 français
 Deutsch
 русский
 español
 português
 العربية
 ไทย
ไทย Việt
Việt Українська














 online service

