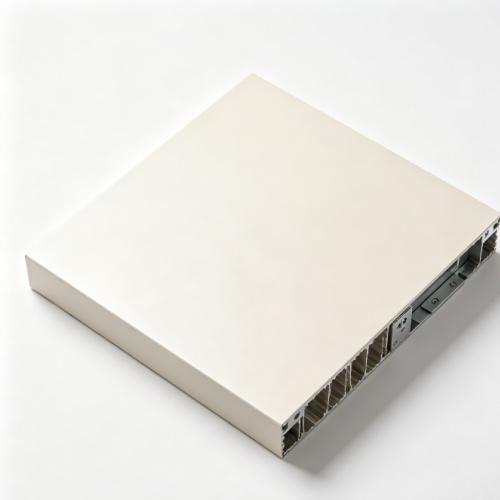
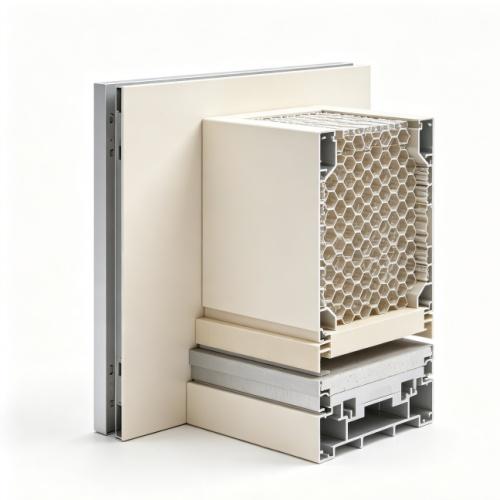
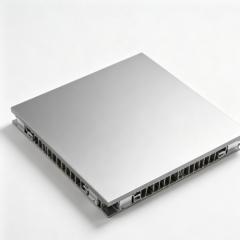
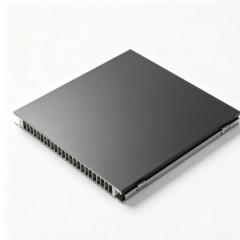
ACP Curtain Wall Panels are the most widely specified facade cladding product in the world — and for good reason. ACP, or aluminium composite panel, is a flat sandwich of two thin aluminium skins bonded to a lightweight core. That construction gives you a facade surface that is flatter than thin solid aluminium, lighter than honeycomb, and significantly more economical than either. For commercial buildings where large areas of cladding need to be covered with a consistent, modern appearance, ACP is often the most sensible specification.
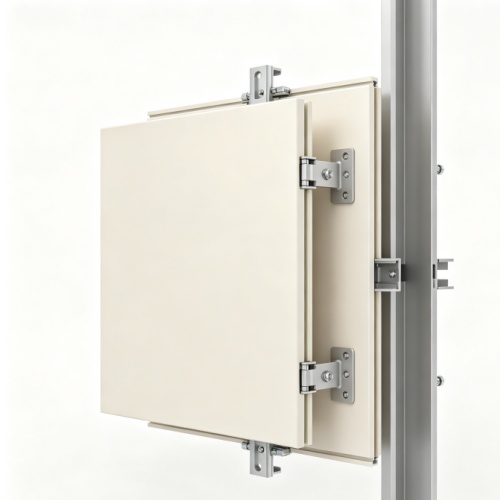
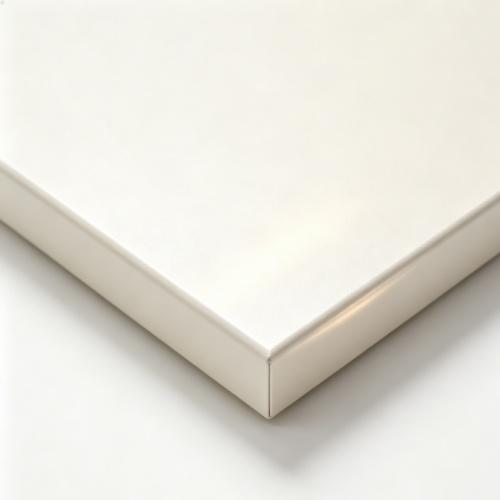
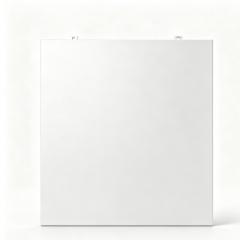
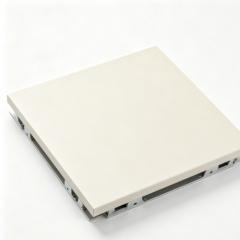
The term "curtain wall panel" distinguishes the facade application from ACP's other uses — signage, interior fit-outs, and transport. A curtain wall ACP panel is routed and folded into a cassette or tray, with a return edge that conceals the fixing bracket and creates the shadow line or open joint between panels. This detailing is what turns a flat sheet into a proper cladding element: the panel is mechanically fixed to a sub-frame, the edges interlock or align, and the surface presents the clean, uniform grid that defines a modern commercial facade.
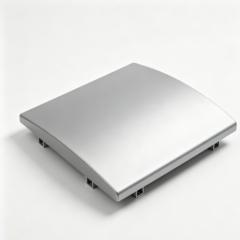
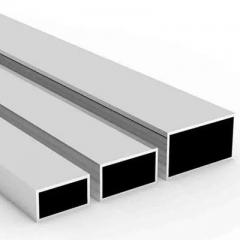
Shengxin has over 30 years of aluminium extrusion expertise and manufactures ACP curtain wall systems in-house, including the composite panels, the routed edge profiles, and the support frame extrusions. Every panel is routed on CNC equipment and finished on our own coating lines, so the fold lines are clean, the returns are accurate, and the colour is consistent across the batch. Where a project requires the stiffness and flatness of a bonded honeycomb core rather than a composite core, our double curved aluminium panel range covers the more demanding formed geometries.
Features & Benefits
-
Excellent flatness at an economical cost: The composite construction keeps the panel surface flat without the waviness of thin solid sheet, at a price point that suits large-area commercial cladding.
-
Lightweight and easy to install: A 4 mm ACP weighs approximately 5.5 kg/m², reducing facade dead load and allowing faster handling and installation on site.
-
Routed and folded cassette detailing: Panels are routed on CNC equipment and folded to create return edges, producing clean shadow gaps and concealed fixings.
-
Fire-retardant core options: Mineral-filled and FR cores achieve Class B to Class A2 fire classification per EN 13501-1, meeting commercial building requirements.
-
Wide colour and finish range: PVDF coating to AAMA 2605, powder coating to AAMA 2604, and anodizing to Qualanod standards — all applied in-house.
-
Low maintenance: The coated aluminium skins resist weather, pollution, and UV exposure, requiring only occasional cleaning to maintain appearance.
ACP Curtain Wall Panel Specifications
Standard configurations for facade-grade ACP panels. Custom specifications are available on request.
|
Parameter
|
Standard Range
|
Notes
|
|
Panel Thickness
|
3 mm / 4 mm / 5 mm / 6 mm
|
4 mm is standard for facade work
|
|
Aluminium Skin Thickness
|
0.3 mm / 0.4 mm / 0.5 mm
|
0.5 mm recommended for exterior facades
|
|
Maximum Panel Size
|
1500 mm × 4000 mm
|
Larger elevations by panel assembly
|
|
Core Options
|
PE / FR / Mineral-filled
|
Selected per fire classification requirement
|
|
Edge Detail
|
Routed and folded cassette return
|
Shadow gap or open joint per design
|
Technical Specifications
|
Panel Construction
|
Aluminium skins (0.3–0.5 mm) + core + aluminium skins
|
|
Panel Thickness
|
3 mm – 6 mm (4 mm standard for curtain wall)
|
|
Maximum Panel Size
|
1500 mm × 4000 mm
|
|
Weight (4 mm panel)
|
Approx. 5.5 – 7.5 kg/m² (core dependent)
|
|
Surface Finish
|
PVDF (AAMA 2605), powder coating (AAMA 2604), anodizing (Qualanod)
|
|
Fire Classification
|
Class B to Class A2 per EN 13501-1 (core dependent)
|
|
Bond Strength
|
Verified per EN 14024; peel tests on every production batch
|
|
Applicable Standards
|
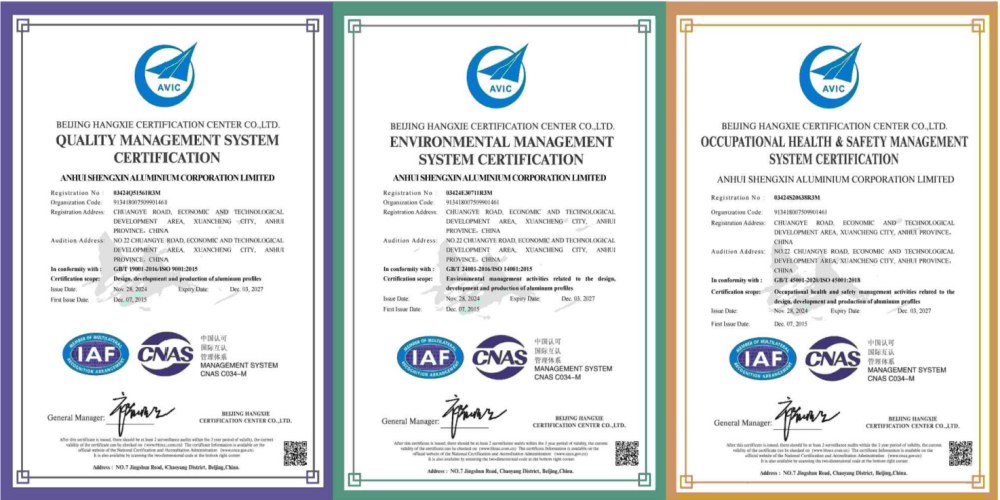
AAMA 2605, AAMA 2604, Qualanod, EN 13501-1, EN 755
|
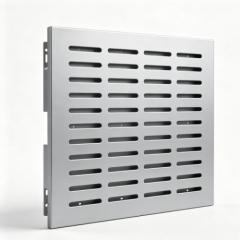
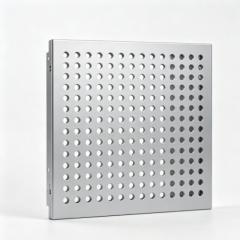
These ACP panels complement our wider aluminum wall panels range, which includes solid, perforated, honeycomb, and composite systems. For large commercial elevations where the composite cladding must extend across a continuous plane, the same panel construction can be supplied with PVDF coated aluminium skins for maximum colour retention.
Applications of ACP Curtain Wall Panels
-
Retail centres and shopping malls: ACP is the standard cladding for retail facades, delivering large, flat, colourful surfaces that carry brand identity across expansive elevations.
-
Office and commercial buildings: The economical cost and clean appearance make ACP the default choice for mid-rise office facades, business parks, and mixed-use developments.
-
Petrol stations and forecourt canopies: ACP is specified for forecourt cladding and canopy fascias, where flatness, durability, and cost-effectiveness are the primary requirements.
-
Hotel and hospitality facades: The wide colour range and clean joint detailing allow ACP to achieve a premium appearance at a mid-market price point.
-
Building refurbishment and over-cladding: Existing facades can be transformed with ACP over-cladding, improving appearance and weather resistance without major structural work.
Customisation & Supply Options
|
Service
|
Capability
|
|
Panel Dimensions
|
Custom cassette sizes to suit facade module and installation sequence
|
|
Core Selection
|
PE, FR, or mineral-filled core matched to the required fire classification
|
|
Routing & Folding
|
CNC-routed cassette returns, shadow gaps, and concealed fixing details
|
|
Finish Options
|
In-house powder coating, PVDF, anodizing; full RAL and custom colours
|
|
Bespoke Die Design
|
When standard edge profiles do not match your design, our aluminium profile development service creates custom dies and produces trial sections for approval
|
|
Packaging & Delivery
|
Protective interleaving, custom pallets, labelled per facade zone
|
Why Choose Shengxin for ACP Curtain Wall Panels?
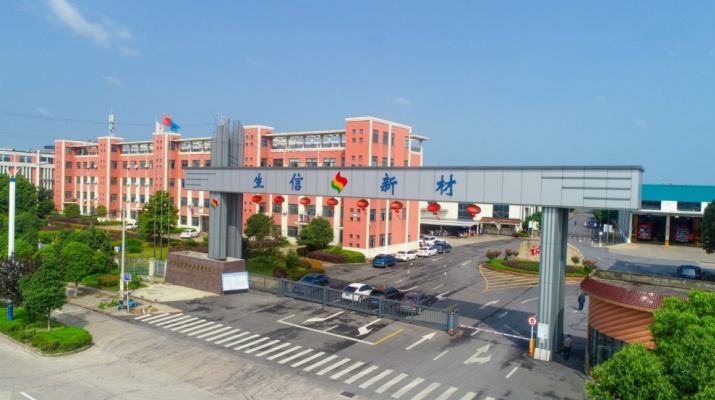
ACP is a volume product, and the economics depend on efficient routing, accurate folding, and consistent coating across every panel. Shengxin has over 30 years of aluminium manufacturing experience and performs all panel routing, folding, and finishing in-house. This means the cassette returns are clean, the shadow gaps are uniform, and the colour is consistent across the batch — details that are visible on the finished facade and that separate a professional installation from an ordinary one. For projects where the cladding must extend across a large commercial elevation, we can supply the complete aluminium facade cladding system, including the support sub-frame and brackets. With $120 million in assets and exports to 97 countries, we have the capacity and experience to deliver ACP facade projects of any scale.
In-House Routing & Folding
CNC routing and folding produce accurate cassette returns and consistent shadow gaps on every panel, batch after batch.
Fire-Retardant Core Options
FR and mineral-filled cores achieve Class B to A2 fire classification, supporting compliance with commercial building codes.
Architectural Finish Quality
PVDF, powder coating, and anodizing lines with AAMA and Qualanod certification, plus custom colour matching to architect specifications.
Global Manufacturing Scale
100,000-ton annual capacity, 5,000-ton warehouse, 5 container loading platforms. We deliver ACP facade projects worldwide.
ACP Curtain Wall Panel FAQ
Q: How do ACP curtain wall panels differ from standard aluminum wall panels?
A: Standard aluminum wall panels are solid aluminium sheet. ACP is a composite — two thin aluminium skins bonded to a core material. The composite construction delivers better flatness and lower weight at lower cost than solid sheet, with the trade-off of lower structural stiffness. ACP is typically specified for commercial facades where flatness and economy matter more than high wind load capacity.
Q: Can ACP panels create a large-format aluminum great wall panel effect?
A: Yes. We manufacture large ACP sheets up to 1500 mm × 4000 mm and rout them into cassettes with consistent shadow gaps, allowing the facade to read as a continuous aluminum great wall panel surface across the entire elevation. This is the standard approach for retail and commercial buildings where a clean, uniform appearance is required.
Q: What is the difference between PE, FR, and mineral-filled ACP cores?
A: PE (polyethylene) is the standard core, economical but combustible. FR (fire-retardant) core contains additives that slow combustion, achieving Class B-s1,d0. Mineral-filled core achieves Class A2-s1,d0, the highest classification for composite panels. The choice depends on your building height, occupancy, and local fire regulations.
Q: Can ACP panels be routed and folded on site?
A: ACP can be routed and folded on site, but for facade applications we recommend factory routing and folding to ensure consistent quality, accurate return dimensions, and a clean edge finish. Our CNC routing equipment produces precise folds that maintain the panel's weather performance.
Q: Are ACP panels suitable for coastal environments?
A: Yes, with the correct finish. PVDF coating to AAMA 2605 or anodizing to Qualanod standards provides excellent resistance to salt spray and UV exposure. We recommend PVDF for projects within 500 metres of the coast and a minimum 0.5 mm skin thickness for added durability.
Custom ACP Curtain Wall Panel Solutions
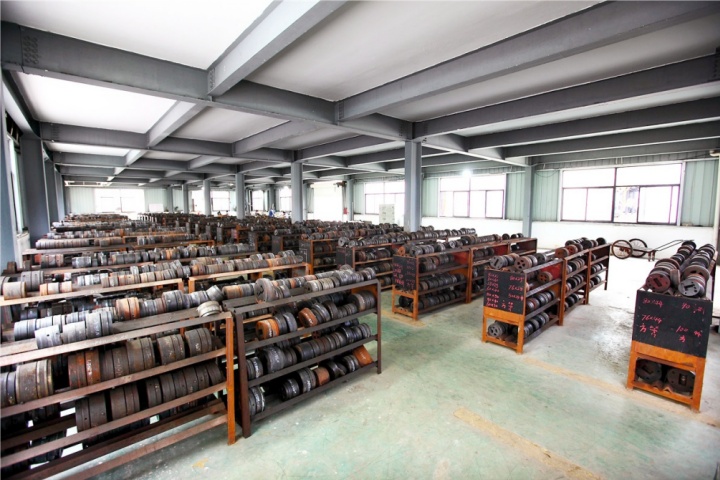
If your facade design requires a specific panel thickness, a fire-rated core, or a custom cassette routing profile, Shengxin's custom fabrication service can manufacture panels to your exact drawings.
How It Works:
-
Send your design — architectural drawings showing panel dimensions, core specification, and finish requirements.
-
Our engineers review — we assess the routing layout, core type, and edge detail, then suggest optimisations.
-
Receive a quotation — including lamination, routing, finish cost, and lead time.
-
Approve a sample — we produce a sample panel with your finish for approval.
-
Full production — consistent flatness and finish across every panel, delivered on schedule.
⚠️ Important Note: All panel images and dimensional drawings on this page are for reference only. Final dimensions, core specification, finishes, and edge profiles will be confirmed based on your approved production drawings and sample panels. Please contact our engineering team to discuss your specific requirements before placing an order.
Please note: The production timelines discussed are typical estimates based on smooth design approvals and current scheduling. Actual lead times may be longer if design changes are required, multiple sample iterations are needed, or production capacity is temporarily at high demand. Your dedicated project engineer will provide updated timelines at each stage, and final delivery dates will be confirmed in your order confirmation.
← Back to Architectural Aluminium Profiles category


 English
 français
 Deutsch
 русский
 español
 português
 العربية
 ไทย
ไทย Việt
Việt Українська















 online service

