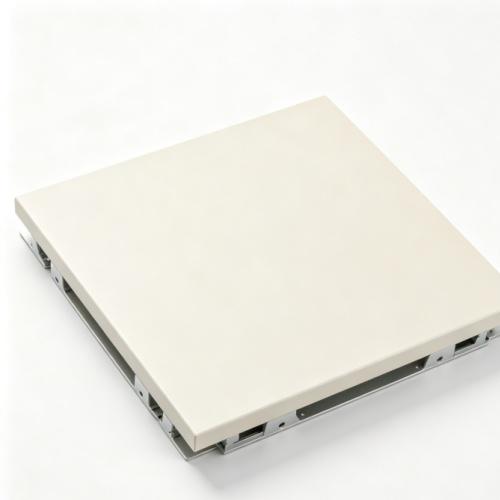
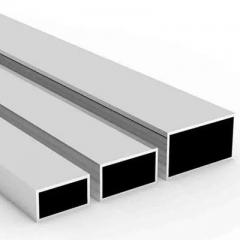
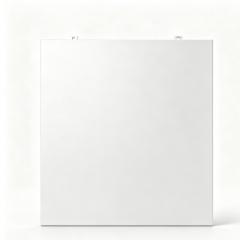
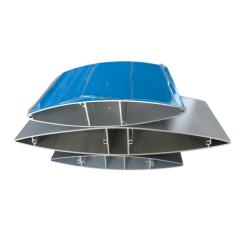
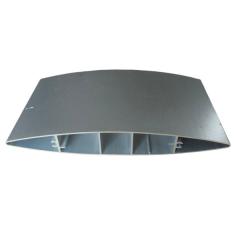
Exterior Aluminium Wall Panels are the first line of defence between a building and the weather. They must resist rain, UV, wind, pollution, and temperature swings while maintaining a flawless appearance that can be seen from street level and from a distance. Our exterior wall panels are engineered for exactly this role: fabricated from 6063-T5 aluminium, finished with architectural-grade coatings, and supplied with concealed fixing systems that create clean, uninterrupted elevations. Whether the project is a new commercial building, a residential refurbishment, or an industrial facility, these panels deliver durable cladding with minimal maintenance.
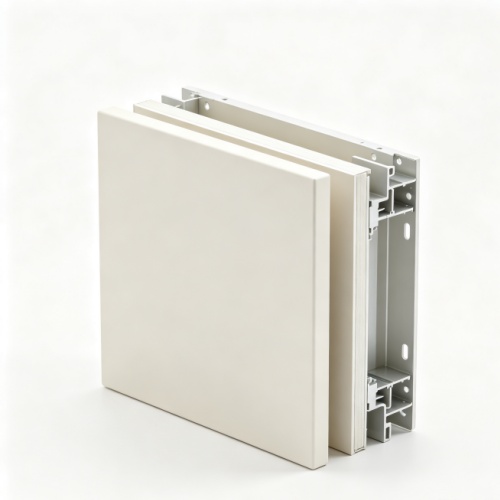
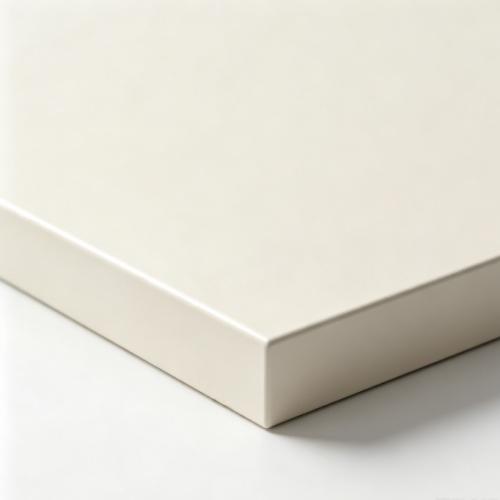
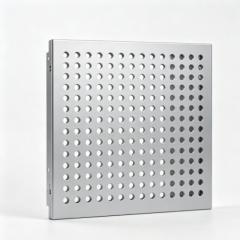
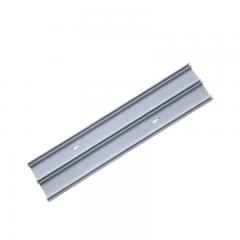
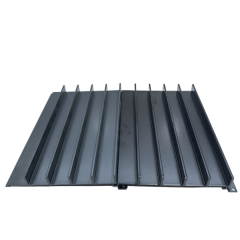
Unlike interior wall panels, exterior panels face constant exposure and must be detailed to manage water and movement. Our systems include interlocking edges, drainage channels, and slotted fixings that allow thermal expansion without compromising the weather seal. The panels can be installed as a ventilated rainscreen over a sub-frame, or as a direct-fix cladding on solid substrates. Available in solid, perforated, and custom formats, and with finishes including PVDF (AAMA 2605), powder coating (AAMA 2604), and anodizing (Qualanod), they suit any architectural specification.
Shengxin has over 30 years of aluminium extrusion expertise and manufactures exterior wall panels entirely in-house, from sheet fabrication to final coating. This vertical integration gives us control over flatness, edge quality, and colour consistency — critical factors when panels are installed side by side. For a broader range of facade solutions, see our aluminium facade panel range.
Features & Benefits
-
Weather-resistant construction: Interlocking edges and drainage channels manage rainwater, while the aluminium substrate will never rust or rot. The coated surface resists UV, pollution, and salt spray.
-
Architectural finish durability: PVDF coating to AAMA 2605 provides 20+ year colour retention; powder coating to AAMA 2604 offers a wide RAL range; anodizing to Qualanod gives a premium metallic look.
-
Lightweight and non-combustible: Aluminium panels reduce structural load compared to stone or steel cladding, while achieving Class A1/A2 fire classification per EN 13501-1.
-
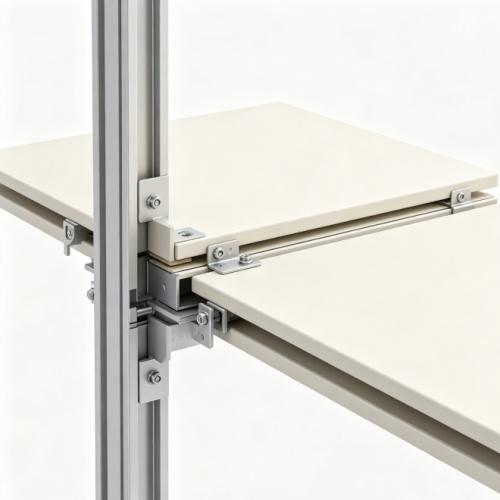
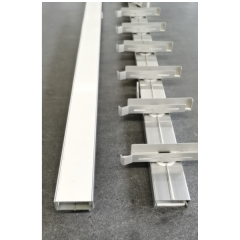
Concealed fixing system: Panels are attached to the sub-frame with hidden clips or brackets, creating a clean, fastener-free surface that enhances the building's appearance.
-
Thermal movement accommodation: Slotted connections and flexible sealants absorb expansion and contraction, preventing buckling or joint failure over decades of temperature cycling.
-
Low maintenance: The coated aluminium surface requires only occasional washing with mild soap and water. No repainting, sealing, or rust treatment is ever needed.
Exterior Panel Types & Fixing Systems
Select the panel format and fixing method that suits your building's substrate and design requirements.
|
Panel Format
|
Joint Detail
|
Fixing Method
|
Typical Application
|
|
Cassette / tray panel
|
Open joint with shadow gap
|
Concealed hook-on clips
|
Ventilated rainscreen facades
|
|
Interlocking panel
|
Tight joint, weather-sealed
|
Concealed screws to sub-frame
|
Sealed facade appearance
|
|
Flat sheet with trim
|
Expressed joint with cover strip
|
Mechanical fix with rivets or screws
|
Simple, cost-effective cladding
|
All fixing systems include provision for thermal movement and are engineered to suit the specific substrate condition of your building.
Technical Specifications
|
Base Material
|
6063-T5 aluminium sheet and sub-frame extrusions
|
|
Panel Thickness
|
2.0 mm – 4.0 mm (sheet); sub-frame sections per design
|
|
Maximum Panel Size
|
1500 mm × 4000 mm (larger by assembly)
|
|
Surface Finish
|
PVDF (AAMA 2605), powder coating (AAMA 2604), anodizing (Qualanod)
|
|
Fire Classification
|
Class A1/A2 per EN 13501-1 (non-combustible)
|
|
Water Resistance
|
Interlocking edges and drainage channels; tested to EN 12155
|
|
Thermal Movement
|
Slotted connections accommodate ±5 mm movement
|
|
Applicable Standards
|
AAMA 2605, AAMA 2604, Qualanod, EN 13501-1, EN 755
|
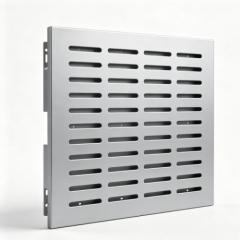
These exterior panels complement our wider aluminum wall panels range, which includes solid, perforated, and bespoke formats for interior and exterior applications.
Applications of Exterior Aluminium Wall Panels
-
Commercial building facades: Office towers, hotels, and retail centres use exterior aluminium panels for clean, modern elevations that resist weathering and maintain their appearance for decades.
-
Residential refurbishment and over-cladding: Existing apartment blocks and houses can be transformed with new aluminium cladding that improves thermal performance, weather resistance, and aesthetics without structural reinforcement.
-
Industrial and warehouse exteriors: Large-format panels provide durable, low-maintenance cladding for factories, logistics centres, and storage facilities, with fast installation and minimal downtime.
-
Transport and infrastructure: Airports, railway stations, and car parks specify aluminium exterior panels for their durability, non-combustible properties, and resistance to pollution and de-icing salts.
-
Coastal and harsh environments: The combination of aluminium's natural corrosion resistance and PVDF or anodized finishes makes these panels ideal for seaside and industrial locations.
Customisation & Supply Options
|
Service
|
Capability
|
|
Panel Dimensions
|
Custom sizes to suit facade module and installation sequence
|
|
Joint & Edge Design
|
Open, sealed, or expressed joints; square, bevelled, or folded edges
|
|
Finish Options
|
In-house PVDF, powder coating, anodizing; full RAL and custom colours
|
|
Sub-frame Engineering
|
Custom sub-frame profiles designed to suit your building structure
|
|
Bespoke Die Design
|
Custom dies — see our extrusion design service
|
|
Packaging & Delivery
|
Protective interleaving, custom pallets, labelled per facade zone
|
Why Choose Shengxin for Exterior Aluminium Wall Panels?
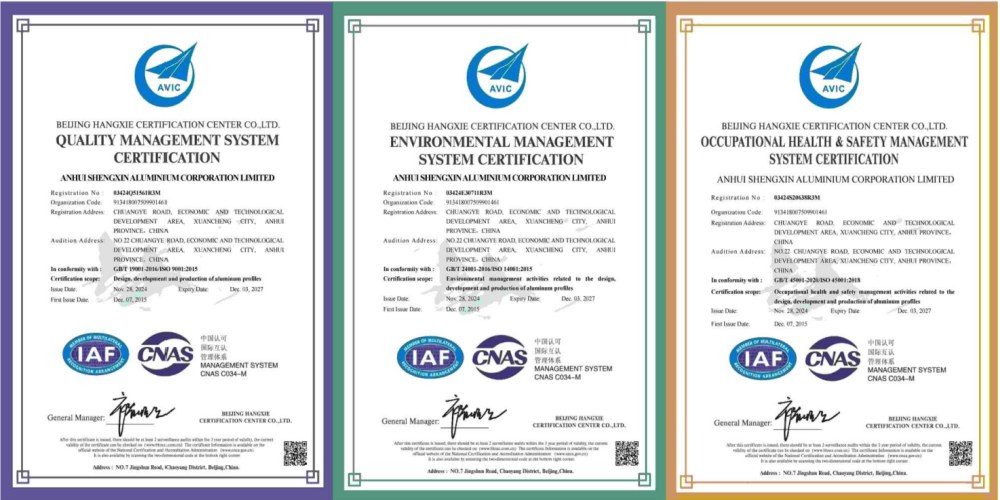
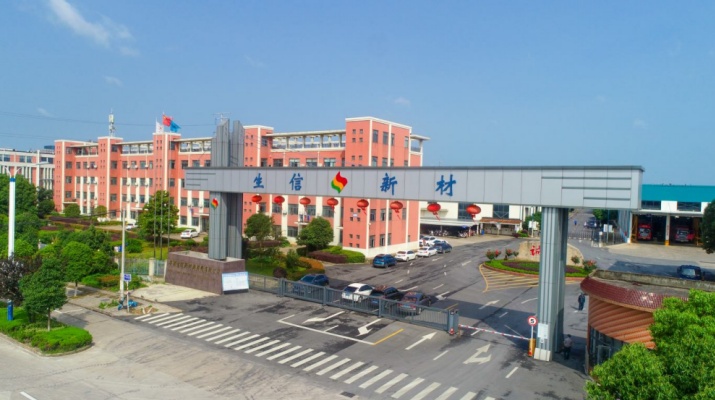
Exterior cladding is a long-term investment, and the panels must look as good in year 20 as they did on installation day. Shengxin has over 30 years of aluminium manufacturing experience and produces exterior wall panels entirely in-house, from sheet fabrication to final coating. This vertical integration gives us control over flatness, edge quality, and colour consistency — the factors that determine whether a facade looks seamless or patchy. With $120 million in assets, 35 extrusion lines, and exports to 97 countries, we have the capacity and experience to deliver exterior cladding projects of any scale.
Complete In-House Production
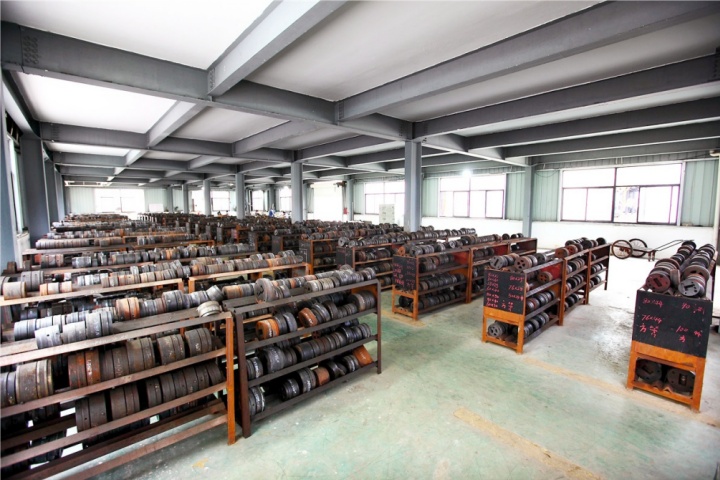
Extrusion, sheet fabrication, CNC punching, and coating are all under one roof, ensuring consistent quality and traceability.
Architectural Finish Expertise
PVDF, powder coating, and anodizing lines with AAMA and Qualanod certification, plus custom colour matching to any RAL or Pantone reference.
Design & Engineering Support
Our team helps translate architectural concepts into production-ready panels, with joint details and sub-frame design.
Global Project Experience
100,000-ton annual capacity, 5,000-ton warehouse, and 5 container loading platforms for reliable worldwide delivery.
Related Facade Solutions: For PVDF coated panels, see our PVDF curtain wall panel range. For perforated options, consider our perforated facade panels. 5 container loading platforms ensure on-time dispatch.
Exterior Aluminium Wall Panel FAQ
Q: How are exterior aluminium wall panels different from standard interior aluminum wall panels?
A: Exterior panels are engineered for weather exposure, with thicker gauges, interlocking or sealed joints, drainage channels, and architectural finishes tested to AAMA 2605 or 2604. Standard interior aluminum wall panels may be thinner and are not designed to manage rainwater or thermal movement. Our exterior range is specifically detailed for facade applications.
Q: Can you produce a large-format aluminum great wall panel for a feature exterior wall?
A: Yes. We manufacture large-format exterior panels up to 1500 mm × 4000 mm, and can create continuous designs that produce an aluminum great wall panel effect across an entire elevation. The concealed fixing system allows multiple panels to be installed with minimal visible joints, maintaining a seamless appearance.
Q: Can exterior wall panels be installed over an existing rendered or tiled wall?
A: Yes, provided the existing substrate is structurally sound and can accept the fixing anchors. Our engineers will review the wall condition and design the sub-frame accordingly. In some cases, localised repair or preparation of the existing wall may be required before installation.
Q: How is the sub-frame fixed to the existing wall?
A: The sub-frame is anchored using stainless steel brackets and mechanical fixings appropriate to the substrate — concrete, masonry, or steel. The fixing pattern is designed to distribute the panel loads evenly and accommodate thermal movement between the cladding and the building structure.
Q: What finishes are available for exterior wall panels?
A: We offer PVDF coating to AAMA 2605 for maximum exterior durability, powder coating to AAMA 2604 in any RAL colour, and anodizing to Qualanod standards for a metallic finish. Custom colour matching is available from Pantone references or physical samples.
Custom Exterior Aluminium Wall Panel Solutions
If your facade project requires custom panel sizes, a specific joint detail, or a sub-frame engineered for an irregular existing wall, Shengxin's custom fabrication service can design and manufacture the complete system to your exact requirements.
How It Works:
-
Send your design — architectural drawings, facade layout, and building structure information.
-
Our engineers review — we assess the substrate condition, design the sub-frame, and suggest optimisations.
-
Receive a quotation — including panel fabrication, sub-frame extrusion, finish cost, and lead time.
-
Approve a sample — we produce a sample panel with your finish for approval.
-
Full production — consistent quality across every panel and sub-frame component, delivered on schedule.
⚠️ Important Note: All panel images and dimensional drawings on this page are for reference only. Final dimensions, joint details, finishes, and sub-frame specifications will be confirmed based on your approved production drawings and site survey. Please contact our engineering team to discuss your specific requirements before placing an order.
Please note: The production timelines discussed are typical estimates based on smooth design approvals and current scheduling. Actual lead times may be longer if design changes are required, multiple sample iterations are needed, or production capacity is temporarily at high demand. Your dedicated project engineer will provide updated timelines at each stage, and final delivery dates will be confirmed in your order confirmation.
← Back to Architectural Aluminium Profiles category


 English
 français
 Deutsch
 русский
 español
 português
 العربية
 ไทย
ไทย Việt
Việt Українська















 online service

