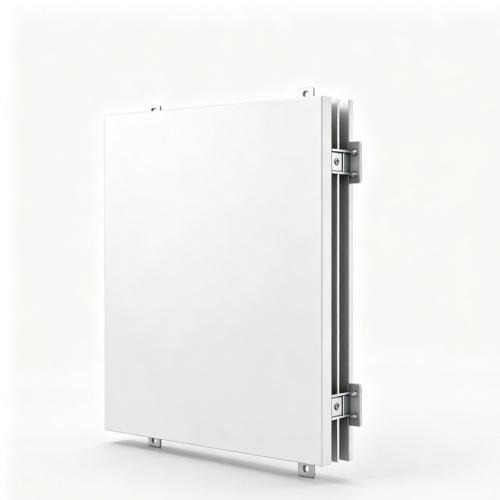
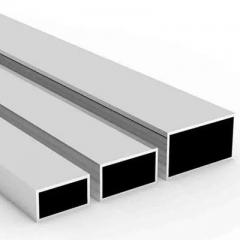
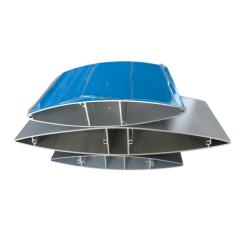
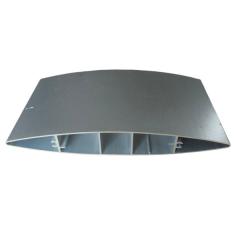
Aluminium Curtain Wall Panels are the defining element of the modern commercial facade. Unlike a window, which is set into a wall, a curtain wall is a non-structural outer covering that hangs from the building frame — it carries only its own weight and the wind load, while the building's structural frame carries everything else. This distinction is what allows curtain walls to span entire elevations in glass and metal, creating the seamless, lightweight appearance that defines contemporary high-rise architecture. Our panels and profiles form the complete system: mullions that span floor-to-floor, transoms that tie the grid together, spandrel panels that close the gaps between vision glass, and the pressure plates and cover caps that hold it all in place.
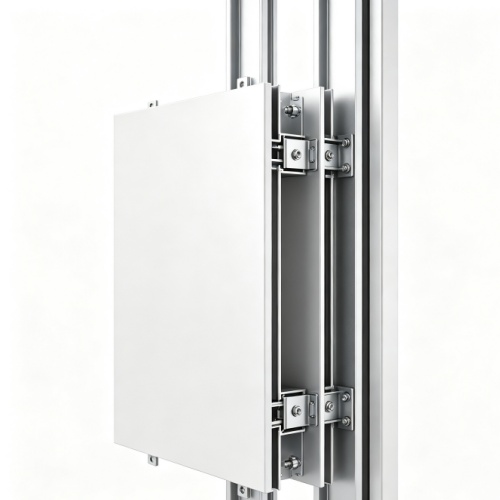
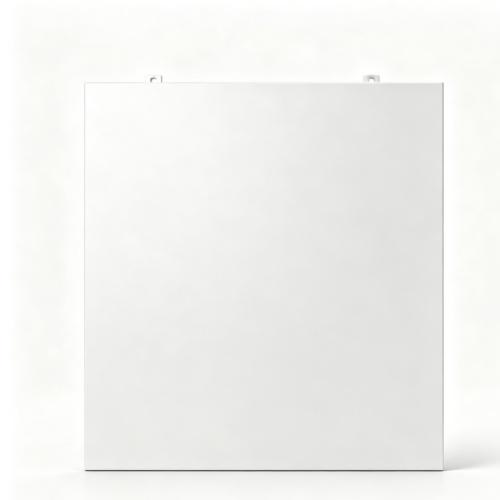
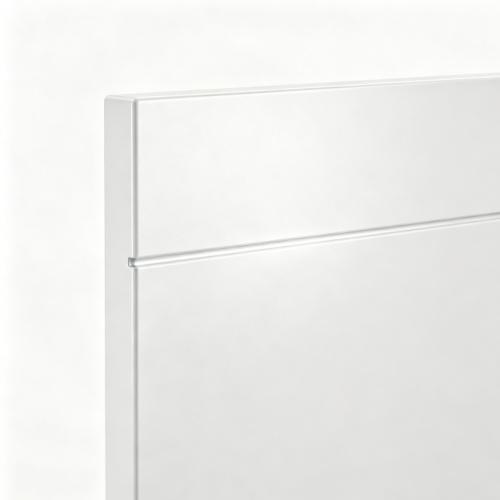
The engineering challenge of a curtain wall panel is managing movement. A tall facade must accommodate wind deflection, thermal expansion of the aluminium, building sway, and seismic drift — all without cracking glass, leaking water, or losing its weather seal. Our systems address this with slotted connections, pressure-equalised drainage channels, and gaskets engineered to maintain contact through movement cycles. The profiles are extruded from 6063-T5 and 6061-T6 aluminium, with the structural mullions produced on our 5,500-ton press to provide the moment of inertia required for floor-to-floor spans under design wind loads. Aluminium spandrel panels can be insulated and finished to match the vision glass or to create a contrasting banded effect.
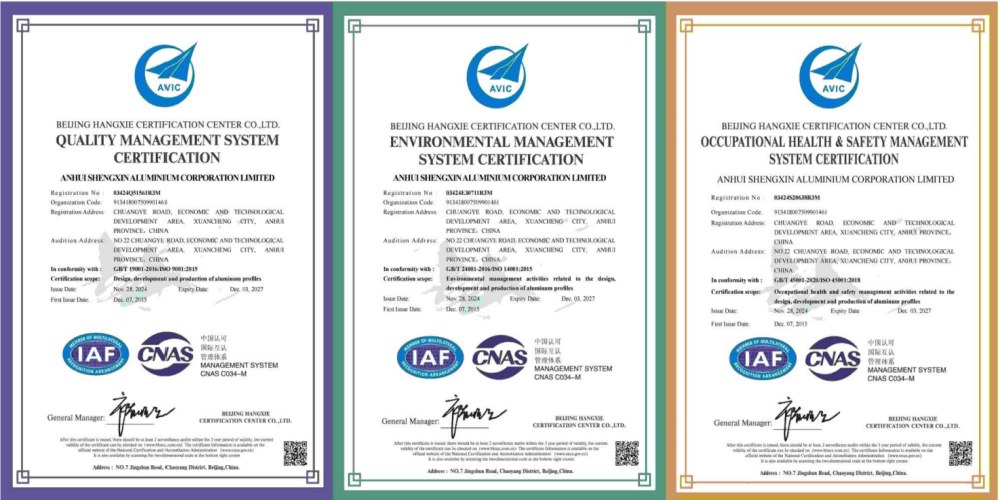
Shengxin has over 30 years of aluminium extrusion expertise and manufactures curtain wall profiles and panels entirely in-house, from die design to final PVDF coating. The structural mullions, transoms, pressure plates and cover caps that make up the system are all drawn from our curtain wall profile range, produced on our 5,500-ton press to the Ix/Iy requirements of each project. We provide full structural data, thermal simulation reports, and submittal documentation for facade engineers.
Features & Benefits
-
Complete structural system: Mullions, transoms, spandrel panels, pressure plates, and cover caps are designed as a matched set, ensuring dimensional compatibility and reliable structural performance.
-
Floor-to-floor spanning capability: Deep mullion sections up to 250 mm provide the moment of inertia needed to span 3.5–4.5 metres under wind loads up to 3.0 kPa and beyond.
-
Pressure-equalised drainage: Integrated drainage channels and chambers manage rainwater across the entire facade network, protecting the building interior and glass edge seals.
-
Thermal movement management: Slotted connections and gaskets accommodate expansion, contraction, and building sway without compromising weather tightness.
-
Architectural finish quality: PVDF coating to AAMA 2605, powder coating to AAMA 2604, and anodizing to Qualanod standards, all applied in-house for consistent colour and durability.
-
Full structural documentation: Ix/Iy values, section modulus, weight per metre, and AAMA 501.4 test data provided for every profile, supporting facade engineer verification.
Curtain Wall System Components
Each curtain wall project uses these profile and panel types. All are manufactured from 6063-T5 or 6061-T6 aluminium and designed to work together as a system.
|
Component
|
Function
|
Typical Dimensions
|
|
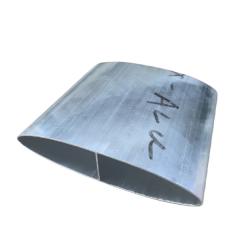
Mullion (Vertical)
|
Primary structural member; spans floor-to-floor; carries glass and wind loads
|
Depth: 100–250 mm; Width: 50–80 mm
|
|
Transom (Horizontal)
|
Secondary structural member; spans between mullions; supports glass weight
|
Depth: 50–150 mm; Width: 50–80 mm
|
|
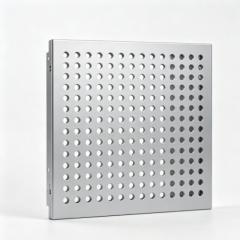
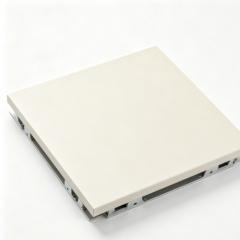
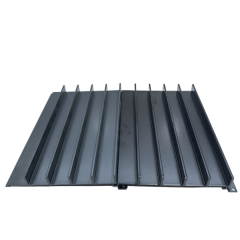
Spandrel Panel
|
Closes the gap between vision glass and floor slab; often insulated
|
Thickness: 2–4 mm; custom sizes
|
|
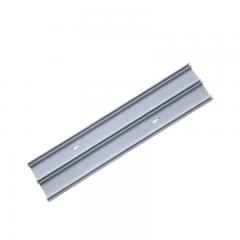
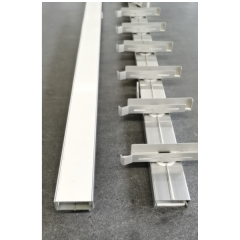
Pressure Plate
|
Clamps the glass unit against the mullion/transom face
|
Width: 50 mm; Depth: 15–25 mm
|
|
Cover Cap (Snap-On)
|
Aesthetic finish concealing pressure plate screws
|
Sightline: 50 mm or 65 mm
|
All components can be supplied cut-to-length or fully machined with drainage slots, screw ports, and joint cut-outs per fabrication drawings.
Technical Specifications
|
Aluminium Alloy
|
6063-T5 (standard); 6061-T6 for high-load mullions
|
|
Mullion Depth Range
|
100 mm – 250 mm (custom depths available)
|
|
Transom Depth Range
|
50 mm – 150 mm (custom depths available)
|
|
Maximum Panel Size
|
1500 mm × 4000 mm (spandrel panels)
|
|
Surface Finish
|
PVDF (AAMA 2605), powder coating (AAMA 2604), anodizing (Qualanod)
|
|
Wind Load Rating
|
Up to 3.0+ kPa (confirmed per project structural calculation)
|
|
Structural Documentation
|
Ix/Iy values, section modulus, weight per metre provided for every profile
|
|
Applicable Standards
|
AAMA 501.4, EN 13947, EN 755, Qualanod, AAMA 2605
|
These curtain wall systems complement our wider aluminum wall panels range, which includes rainscreen cladding, veneer systems, and bespoke facade solutions for every building type. For projects specifying a fluorocarbon finish with maximum colour retention, the same profiles and panels are available with PVDF coating to AAMA 2605.
Applications of Aluminium Curtain Wall Panels
-
High-rise commercial towers: The primary application — floor-to-ceiling glass facades with structural mullions spanning 3.5–4.5 metres per floor, maintaining clean vertical sightlines and high natural light transmittance.
-
Unitised curtain wall systems: Factory-panelised facade units built with interlocking mullion halves, enabling rapid on-site installation and consistent quality control for tall structures.
-
Hotel and residential high-rises: Curtain wall panels combine structural performance with slim profiles, allowing generous glazing while meeting wind load and thermal requirements for occupant comfort.
-
Mixed-use podium and tower configurations: The same panel system works for low-rise podium facades and high-rise tower sections, simplifying procurement and ensuring visual consistency across the development.
-
Airport terminals and large-span enclosures: Reinforced mullion profiles support the wide spans and high wind exposure typical of transportation buildings and atria.
Customisation & Supply Options
|
Service
|
Capability
|
|
Profile Geometry
|
Custom mullion depths, transom sections, and sightline widths per architectural and structural drawings
|
|
Structural Engineering Support
|
Ix/Iy moment of inertia and section modulus calculations provided for every profile
|
|
Machining Services
|
Drainage slots, screw ports, joint cut-outs, and end-milling per fabrication schedule
|
|
Finish Options
|
In-house PVDF, powder coating, anodizing
|
|
Bespoke Die Design
|
When standard profiles do not match your drawing, our extrusion design service develops a bespoke die and produces trial sections for approval
|
|
Packaging & Delivery
|
Project-labelled bundles; protective interleaving; container-optimised pallets
|
Why Choose Shengxin for Curtain Wall Panels?
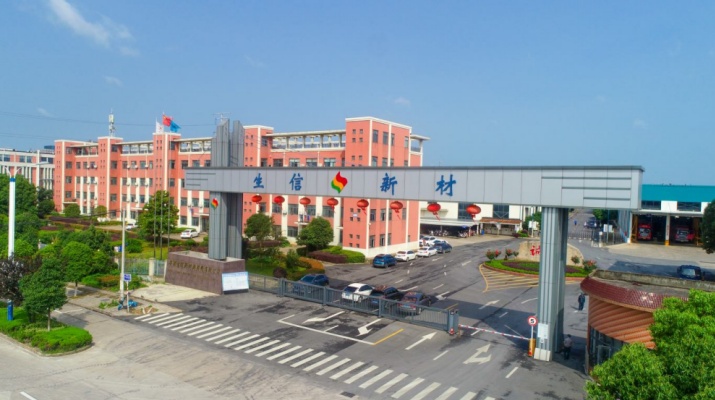
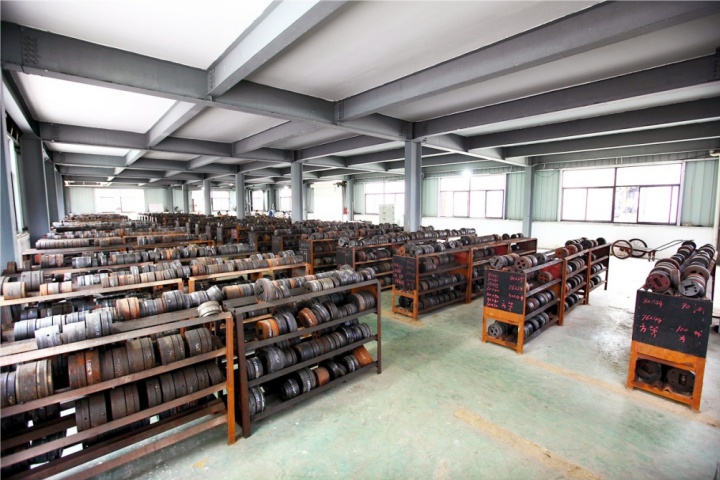
Curtain wall engineering demands profiles that are straight, strong, and dimensionally stable over long spans. Shengxin has over 30 years of aluminium manufacturing experience and operates a 5,500-ton press capable of producing the deep mullion sections that structural facades require. We extrude, machine, and finish every profile and panel in-house, giving facade contractors and specifiers a single accountable partner from die design to delivery. Whether the project calls for the structural capacity required for a high-rise facade or the weather resistance of a PVDF coated curtain wall panel, our in-house extrusion and coating lines deliver the performance that specifications demand. With $120 million in assets and exports to 97 countries, we have the capacity and experience to deliver curtain wall projects of any scale.
Heavy-Tonnage Extrusion
Our 5,500-ton press produces deep, wide curtain wall profiles with consistent wall thickness and straightness — the foundation of a facade that looks clean and performs reliably.
Structural Data Support
We provide Ix/Iy values, section modulus, and weight data for every profile, supporting your facade engineer's verification and permit submissions.
Complete System Supply
Mullions, transoms, spandrel panels, pressure plates, and cover caps from one source, with consistent alloy and colour matching across all components.
Global Project Experience
100,000-ton annual capacity, 5,000-ton warehouse, 5 container loading platforms. We deliver curtain wall panels for landmark projects worldwide.
Aluminium Curtain Wall Panel FAQ
Q: How do aluminium curtain wall panels differ from standard aluminum wall panels?
A: Standard aluminum wall panels are typically used as cladding on a framed wall or as part of a rainscreen system. Curtain wall panels are part of a complete structural facade system that spans floor-to-floor, carrying glass, wind load, and thermal movement independently of the building's structural frame. The engineering and documentation requirements are significantly higher for curtain wall systems.
Q: Can you produce a large-format aluminum great wall panel as part of a curtain wall system?
A: Yes. We manufacture large-format spandrel and feature panels up to 1500 mm × 4000 mm, and can create continuous facade designs that produce an aluminum great wall panel effect across the entire elevation. The curtain wall framing system supports the panels and manages thermal movement.
Q: What is the maximum mullion span your profiles can achieve?
A: The maximum span depends on the mullion depth, glass weight, and design wind load. Our largest mullion profiles (250 mm depth, 6061-T6 alloy) can typically span 4.0–4.5 metres at wind loads up to 2.5 kPa. Our engineering team will review your project requirements and recommend or custom-design the appropriate profile.
Q: Do you provide profiles for both stick-built and unitised curtain wall systems?
A: Yes. We supply profiles configured for both fabrication methods. Stick-built profiles include screw ports for on-site assembly; unitised profiles feature interlocking mullion halves designed for factory panelisation. Specify your preferred system when requesting a quotation.
Q: Can the panels be supplied fully machined and ready for fabrication?
A: Absolutely. We supply profiles cut to length with drainage slots, screw ports, and joint cut-outs machined to your fabrication drawings. This saves fabrication time and ensures accuracy, especially for complex facade geometries.
Custom Aluminium Curtain Wall Panel Solutions
If your facade design requires custom mullion depths, unique sightline widths, or bespoke spandrel panel profiles, Shengxin's custom curtain wall extrusion service can design and produce profiles to your exact drawings, delivered ready for fabrication.
How It Works:
-
Send your drawing — 2D PDF/DWG or 3D STEP/IGES file showing the profile geometry and performance requirements.
-
Our engineers review — we assess extrudability, structural performance, and suggest optimisations for fabrication efficiency.
-
Receive a quotation — including die cost, structural data, unit price, and lead time.
-
Approve a sample — we extrude a trial section and send it for your approval.
-
Full production — consistent quality, delivered on schedule with full documentation.
⚠️ Important Note: All panel images and dimensional drawings on this page are for reference only. Final dimensions, structural properties, wind load ratings, and surface finishes will be confirmed based on your approved production drawings and structural calculations. Please contact our engineering team to discuss your specific project requirements before placing an order.
Please note: The production timelines discussed are typical estimates based on smooth design approvals and current scheduling. Actual lead times may be longer if design changes are required, multiple sample iterations are needed, or production capacity is temporarily at high demand. Your dedicated project engineer will provide updated timelines at each stage, and final delivery dates will be confirmed in your order confirmation.
← Back to Architectural Aluminium Profiles category


 English
 français
 Deutsch
 русский
 español
 português
 العربية
 ไทย
ไทย Việt
Việt Українська















 online service

