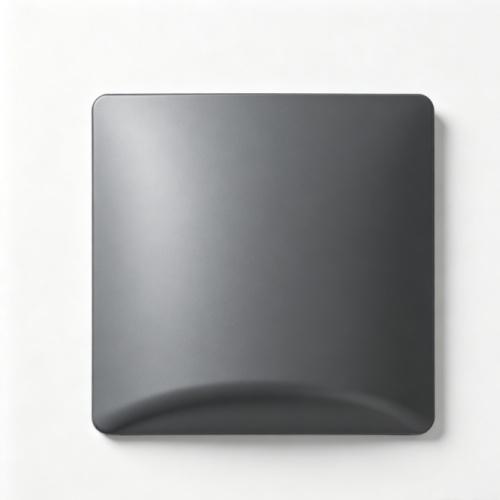
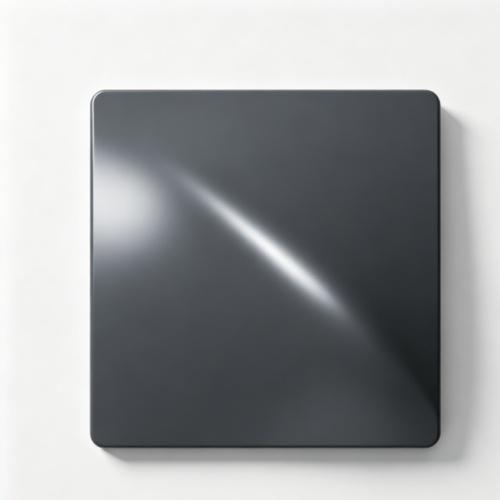
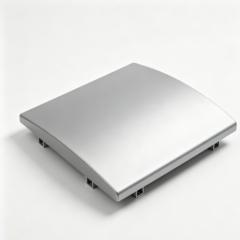
Double Curved Aluminium Panels are the most technically demanding form of metal cladding. A single-curved panel bends in one direction only — like a cylinder. A double-curved panel bends in two directions at once, producing a spherical, saddle, or freeform surface. This compound geometry is what gives contemporary landmark buildings their sculptural quality: the sweeping shell of an opera house, the billowing canopy of a transport terminal, the organic contours of a cultural pavilion. These forms cannot be achieved by rolling alone, and they cannot be approximated with flat panels without visible faceting. They require a manufacturing partner who can form aluminium in three dimensions.
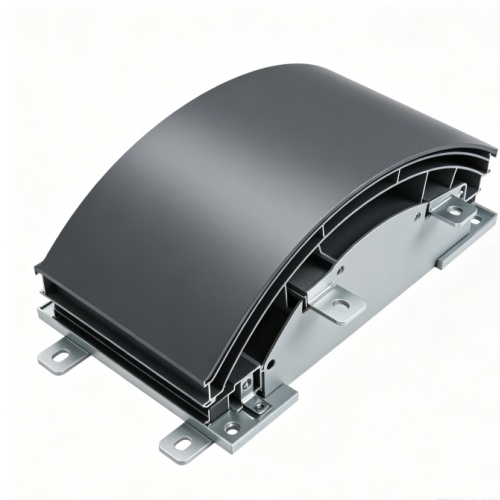
The forming process depends on the geometry. Gentle compound curves are produced by stretch-forming, where the panel is gripped at the edges and pulled over a shaped die. Tighter or more complex surfaces may require hydroforming, where fluid pressure presses the sheet into a female mould, or multi-stage press forming for smaller panels. Every panel is verified against a 3D scan of the intended surface before finishing, ensuring the installed cladding follows the architect's model within tolerance. The aluminium alloy and temper are selected for formability, and panel thickness is balanced against the curvature radius — tighter double curvature requires thinner sheet or a more ductile temper.
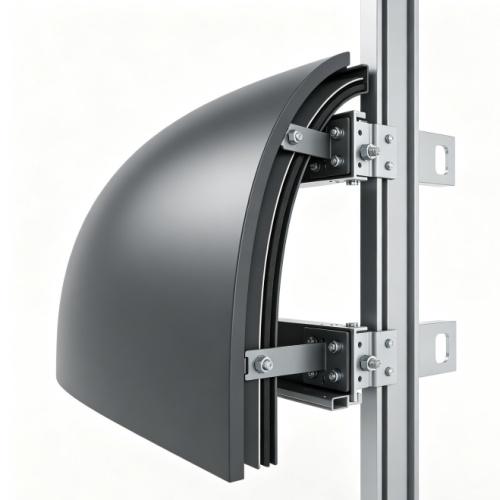
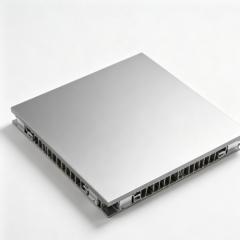
Shengxin has over 30 years of aluminium extrusion expertise and manufactures double curved panels in-house, combining CNC stretch-forming, hydroforming, and precision machining with our coating and finishing lines. For facades where the curved surface must read as a continuous, seamless skin, we coordinate panel joints and curvature transitions as a single aluminium honeycomb curtain wall system, using the honeycomb core to maintain flatness across flat panel zones and the formed geometry to transition into curved areas. This integration means we can engineer the full envelope, not just individual panels.
Features & Benefits
-
True compound curvature: Panels are formed in two directions simultaneously, producing spherical, saddle, and freeform surfaces that single-curved or flat panels cannot achieve.
-
Design freedom for landmark architecture: Double curved panels enable the sculptural, organic forms that define contemporary cultural, transport, and commercial buildings.
-
3D verification before finishing: Every formed panel is scanned and compared against the digital model, ensuring the curvature matches the architect's intent within tolerance.
-
Material selection for formability: Alloy and temper are chosen for ductility and spring-back control, with panel thickness balanced against the curvature radius.
-
Complete finish flexibility: Powder coating in any RAL colour, PVDF for exterior durability, or anodizing for a metallic look — all applied in-house after forming.
-
Lightweight and non-combustible: Aluminium achieves Class A1/A2 fire classification while keeping panel weight low for easier handling on complex geometry.
Forming Methods & Geometry Suitability
The choice of forming method depends on the panel's curvature, size, and the required surface accuracy. Use this table as a guide for your design.
|
Forming Method
|
Best Suited Geometry
|
Panel Size Range
|
Typical Application
|
|
Stretch-forming
|
Gentle compound curves
|
Up to 1500 × 4000 mm
|
Large facade shells, canopies
|
|
Hydroforming
|
Tighter or deeper compound surfaces
|
Up to 1200 × 2400 mm
|
Sculptural features, organic forms
|
|
Multi-stage press forming
|
Small, complex panels
|
Up to 600 × 1200 mm
|
Detailed facade elements, modular units
|
For geometry outside these ranges, our engineers will review the design and recommend the most suitable method or a combination of methods.
Technical Specifications
|
Base Material
|
6061-T4 / 6063-T4 aluminium sheet (selected for formability)
|
|
Panel Thickness
|
1.5 mm – 4.0 mm (thinner for tighter curvature)
|
|
Maximum Panel Size
|
1500 mm × 4000 mm (stretch-formed)
|
|
Curvature Tolerance
|
±2 mm against 3D digital model (typical)
|
|
Forming Methods
|
CNC stretch-forming, hydroforming, multi-stage press forming
|
|
Surface Finish
|
PVDF (AAMA 2605), powder coating (AAMA 2604), anodizing (Qualanod)
|
|
Fire Classification
|
Class A1/A2 per EN 13501-1 (non-combustible)
|
|
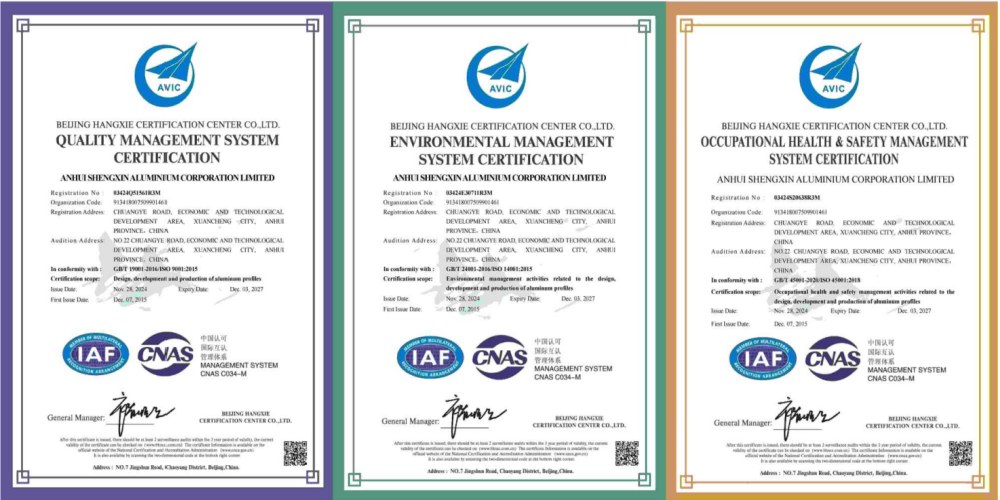
Applicable Standards
|
AAMA 2605, AAMA 2604, Qualanod, EN 13501-1, EN 755
|
These formed panels complement our wider aluminum wall panels range, which includes flat, perforated, and honeycomb systems. For projects where the curved skin must transition seamlessly into flat zones, the same envelope can be engineered with PVDF coated aluminium panels for maximum colour consistency across the entire facade.
Applications of Double Curved Aluminium Panels
-
Cultural and civic buildings: Opera houses, museums, and concert halls use double curved panels to create the sculptural forms that define their architectural identity.
-
Transport terminals and airports: The sweeping shells of modern terminals rely on compound-curved cladding to achieve their aerodynamic, flowing appearance.
-
Sports stadiums and arenas: The complex, freeform envelopes of contemporary stadiums are clad with double curved panels that follow the structural geometry precisely.
-
Commercial feature entrances: Canopies, porte-cochères, and entrance shells use compound-curved panels to create a dramatic first impression.
-
Parametric and freeform facades: Buildings designed with algorithmic or organic geometry require cladding that can follow non-repeating, complex surfaces — double curved panels are the only viable aluminium solution.
Customisation & Supply Options
|
Service
|
Capability
|
|
Geometry Review
|
3D model analysis to assess formability, curvature, and panel division strategy
|
|
Forming Method Selection
|
Stretch-forming, hydroforming, or press forming chosen per panel geometry
|
|
3D Verification
|
Every formed panel scanned and compared against the digital model before finishing
|
|
Finish Options
|
In-house powder coating, PVDF, anodizing; full RAL and custom colours
|
|
Bespoke Die Design
|
When standard support profiles do not match your geometry, our custom aluminium extrusion service develops tooling and produces trial sections for approval
|
|
Packaging & Delivery
|
Protective interleaving, custom pallets, labelled per facade zone
|
Why Choose Shengxin for Double Curved Aluminium Panels?
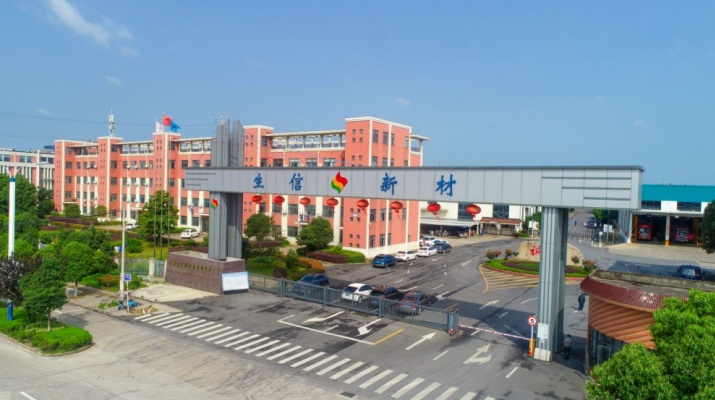
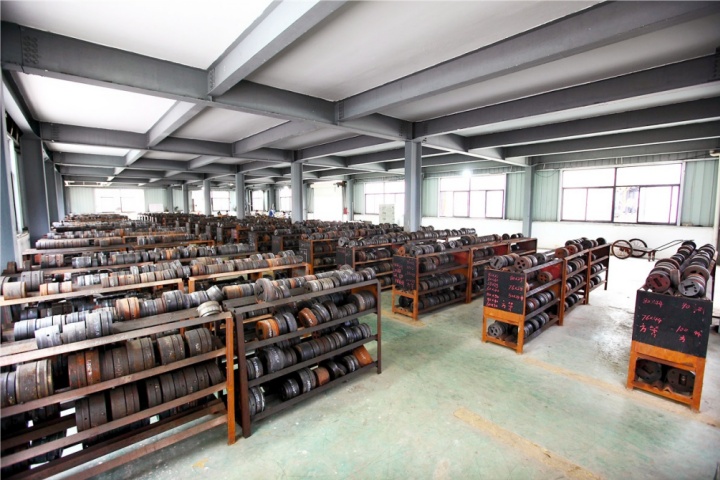
Double curved forming is where aluminium cladding moves from manufacturing into craft. The difference between an acceptable panel and an exceptional one lies in the accuracy of the curvature, the smoothness of the surface, and the consistency of the joint lines when installed. Shengxin has over 30 years of aluminium manufacturing experience and performs all forming, 3D verification, and coating in-house. This means we can iterate on the geometry before finishing, correct any spring-back or surface deviation, and deliver panels that match the digital model. For landmark projects where the curved envelope is the defining architectural feature, we can coordinate the complete high-rise aluminium facade system, integrating double curved panels with flat cladding zones and the structural sub-frame. With $120 million in assets and exports to 97 countries, we have the capacity and experience to deliver complex formed panel projects at any scale.
3D Verification Workflow
Every formed panel is scanned and compared against the architect's model, ensuring the curvature matches the design intent before coating.
Multiple Forming Technologies
Stretch-forming, hydroforming, and press forming available in-house, allowing us to match the method to the geometry rather than forcing the geometry to fit one process.
Architectural Finish Quality
PVDF, powder coating, and anodizing lines with AAMA and Qualanod certification, plus custom colour matching to architect specifications.
Global Manufacturing Scale
100,000-ton annual capacity, 5,000-ton warehouse, 5 container loading platforms. We deliver complex formed panel projects worldwide.
Double Curved Aluminium Panel FAQ
Q: How do double curved panels differ from standard aluminum wall panels?
A: Standard aluminum wall panels are flat. Double curved panels are formed into compound 3D geometry — curved in two directions at once. This allows them to follow spherical, saddle, and freeform surfaces, which flat panels can only approximate with visible faceting. The forming process is significantly more complex, but the architectural result is a seamless, sculptural surface.
Q: Can double curved panels create a large-format aluminum great wall panel effect?
A: Yes. We manufacture large double curved panels up to 1500 mm × 4000 mm, and can coordinate the geometry across multiple panels to create a continuous aluminum great wall panel effect — a single sweeping surface that reads as one form rather than a series of individual pieces. This is the technique used for landmark building envelopes.
Q: What file formats do you need for a double curved panel project?
A: We work from 3D models in STEP, IGES, or Rhino format, or from a point cloud scan of a physical model. For projects without a digital model, we can scan a physical mock-up and develop the panel geometry from that data.
Q: How accurate is the curvature of your formed panels?
A: Our standard curvature tolerance is ±2 mm against the 3D digital model. For critical applications, we can achieve tighter tolerances with additional verification and hand-finishing. Each panel is scanned and documented before coating.
Q: Can double curved panels be finished in the same way as flat panels?
A: Yes. The panels receive the same powder coating, PVDF, or anodizing finishes as our flat panels, applied after forming. The coating is formulated to flex with the aluminium substrate, so it will not crack or peel at the curved surface.
Custom Double Curved Panel Solutions
If your design requires a specific compound curvature, a bespoke panel division strategy, or a formed surface that matches a complex digital model, Shengxin's custom fabrication service can manufacture panels to your exact geometry.
How It Works:
-
Send your 3D model — STEP, IGES, or Rhino file showing the intended surface geometry.
-
Our engineers review — we assess formability, propose the forming method, and develop the panel division strategy.
-
Receive a quotation — including forming, 3D verification, finish cost, and lead time.
-
Approve a sample — we produce a sample panel scanned against the model for approval.
-
Full production — every panel formed, verified, and finished to match the digital model, delivered on schedule.
⚠️ Important Note: All panel images and dimensional drawings on this page are for reference only. Final dimensions, curvature tolerances, finishes, and fixing details will be confirmed based on your approved 3D model and sample panels. Please contact our engineering team to discuss your specific requirements before placing an order.
Please note: The production timelines discussed are typical estimates based on smooth design approvals and current scheduling. Actual lead times may be longer if design changes are required, multiple sample iterations are needed, or production capacity is temporarily at high demand. Your dedicated project engineer will provide updated timelines at each stage, and final delivery dates will be confirmed in your order confirmation.
← Back to Architectural Aluminium Profiles category


 English
 français
 Deutsch
 русский
 español
 português
 العربية
 ไทย
ไทย Việt
Việt Українська















 online service

